
Accessibility is not just a legal requirement. It is part of good design and responsible business. In Texas, commercial properties must follow both federal ADA standards and state rules. These standards ensure that people with disabilities can access and use buildings safely and comfortably.
If you own, design, or manage a commercial property, this topic directly affects you. It impacts planning, construction, and even daily operations. Ignoring it can lead to fines and legal trouble. On the other hand, proper compliance improves user experience and protects your investment.
In this guide, we will break things down in a simple way. You will learn what ADA standards are, how they apply in Texas, and what they mean for real projects.
Table of Contents
What Are ADA Standards for Accessible Design?
ADA standards are rules that guide how buildings should be designed for accessibility. These rules apply to most commercial properties, including offices, retail stores, and public facilities.
They focus on making spaces usable for everyone. This includes people who use wheelchairs, have limited mobility, or rely on visual or hearing support.
Let’s look at the key parts in more detail.
Overview of the Americans with Disabilities Act (ADA)
The Americans with Disabilities Act is a federal law passed in 1990. Its main goal is to prevent discrimination against people with disabilities.
For commercial properties, the most important section is Title III. It applies to places open to the public. These are often called “public accommodations.”
Examples include:
Office buildings
Restaurants
Hotels
Shopping centers
Medical facilities
Under this law, businesses must provide equal access. This means people with disabilities should be able to enter, move through, and use the space without barriers. Also, ADA applies to both new and existing buildings. So even older properties must meet certain requirements.
The 2010 ADA Standards for Accessible Design Explained
The 2010 ADA Standards provide detailed design rules. These rules explain exactly how accessibility should be built into a space.
There are two main parts:
Scoping requirements – What must be accessible
Technical requirements – How it must be designed
For example, scoping rules may say that a building must have accessible parking. Then, technical rules explain the size, slope, and layout of those spaces.
These standards apply to:
New construction
Alterations or renovations
Barrier removal in existing buildings
Here is a simple breakdown of how they apply:
| Project Type | Requirement Level |
|---|---|
| New construction | Full compliance required |
| Renovations | Must meet current standards where changes occur |
| Existing buildings | Remove barriers if it is reasonable to do so |
This structure helps property owners understand what is expected at each stage.
What “Accessible Design” Really Means in Practice
Accessible design goes beyond ramps and parking spaces. It focuses on how people actually use a space.
In practice, it includes:
Safe and easy entry into the building
Clear pathways inside
Proper restroom access
Usable counters and service areas
Clear signage and communication support
It also considers different needs:
Mobility access – Wheelchairs, walkers, limited movement
Visual access – Braille signs, proper lighting
Hearing access – Visual alarms, assistive systems
Good accessible design feels natural. It does not look forced or separate. Instead, it blends into the overall layout.
ADA vs Texas Accessibility Standards (TAS): What’s the Difference?
In Texas, ADA is not the only rule you need to follow. The state has its own system called the Texas Accessibility Standards (TAS). These standards work alongside ADA. In many cases, they are very similar. Still, there are some key differences you need to understand.

How TAS Aligns With ADA Requirements
Texas Accessibility Standards are based on ADA guidelines. They are approved by federal authorities, which means they meet national requirements.
So in most cases, if you follow TAS, you are also meeting ADA rules. However, TAS includes an extra step. Projects must often be reviewed and inspected by the state.
This adds a layer of accountability. It helps ensure that designs are not just planned correctly but also built correctly.
When Texas Laws Add Extra Requirements
Even though TAS is similar to ADA, Texas has its own enforcement process.
Some key differences include:
Mandatory project registration for certain construction jobs
Plan reviews before construction begins
Inspections after construction is complete
These steps are managed by the Texas Department of Licensing and Regulation (TDLR).
Here is a quick comparison:
| Feature | ADA (Federal) | TAS (Texas) |
|---|---|---|
| Legal authority | Federal law | State law |
| Design standards | Yes | Yes (aligned with ADA) |
| Plan review required | No | Yes (for many projects) |
| Inspection required | Not always | Yes (in many cases) |
Because of this, property owners in Texas must think beyond basic ADA rules.
Why Commercial Properties Must Follow Both ADA and TAS
It is not enough to follow just one set of rules. Commercial properties in Texas must comply with both ADA and TAS.
Here’s why:
ADA protects you at the federal level
TAS ensures compliance at the state level
Both reduce legal and financial risk
If you ignore either one, you may face:
Project delays
Fines or penalties
Lawsuits
Costly redesigns
So the best approach is to plan for compliance from the start. It saves time, money, and stress later.
Which Commercial Properties Must Comply in Texas?
Not every building follows the same rules. Still, most commercial properties fall under ADA and TAS requirements. Understanding where your property stands is the first step toward compliance.
Types of Covered Commercial Facilities
In general, any place open to the public must comply. These are known as public-facing commercial properties.
Common examples include:
Retail stores and malls
Office buildings
Restaurants and cafes
Hotels and motels
Hospitals and clinics
Entertainment venues
Even service-based businesses must comply. For example, salons, gyms, and banks are all included. If customers or clients visit your space, accessibility rules likely apply.
New Construction vs Existing Buildings
The level of compliance depends on the type of project.
- New construction must fully follow ADA and TAS standards. There is no flexibility here. Everything must meet current design rules.
- Existing buildings follow a different approach. They must remove barriers when it is “readily achievable.”
This means changes should be made if they are:
Easy to implement
Affordable based on business size
Examples of simple upgrades:
Installing ramps
Adjusting door hardware
Replacing signage
More complex changes may not be required immediately. However, improvements should happen over time.
Are Older Buildings Exempt from ADA?
This is a common question. The short answer is no. There is no full exemption for older buildings. Even if a property was built before ADA laws, it still has responsibilities.
Owners must:
Identify barriers
Remove them when possible
Improve access over time
This ongoing requirement ensures that accessibility keeps improving across all properties.
Key ADA Accessibility Requirements for Commercial Design
This is where ADA and TAS rules become very practical. These requirements affect how a building is planned, built, and used every day. Even small mistakes can lead to compliance issues. So it helps to understand each area clearly.
Accessible Parking Requirements
Parking is often the first point of access. If it is not designed correctly, users may not even reach the building.
Accessible parking must be:
Close to the entrance
Clearly marked
Connected to an accessible route
There are also rules about how many spaces you need. This depends on the total parking count.
Here is a simplified reference:
| Total Parking Spaces | Required Accessible Spaces |
|---|---|
| 1–25 | 1 |
| 26–50 | 2 |
| 51–75 | 3 |
| 76–100 | 4 |
| 101–150 | 5 |
In addition, some spaces must be van-accessible. These require wider layouts and proper signage.
Other key points:
Access aisles must be clearly striped
Surfaces must be stable and level
Slopes must stay within limits
Accessible Entrances and Routes
Once parking is done right, the next step is getting into the building. At least one entrance must be accessible. In many cases, more are required depending on the building size.
An accessible route must:
Be continuous from the parking to the entrance
Have no steps or abrupt level changes
Be wide enough for wheelchair use
Ramps are used where elevation changes exist. These must follow strict slope rules.
Also, walking surfaces should be:
Firm and slip-resistant
Free from obstructions
Well-lit for safety
Doorways, Hardware, and Clearances
Doors may seem simple, but they are a common problem area. ADA requires doors to be easy to open and pass through.
Key requirements include:
Minimum clear width (usually 32 inches)
Enough maneuvering space around the door
Limited opening force
Hardware is also important. For example:
Lever handles are preferred
Round knobs should be avoided
Locks must be easy to operate
These details improve usability for people with limited hand strength or mobility.
ADA-Compliant Restrooms
Restrooms are one of the most regulated areas in ADA design. They must allow enough space for movement and support.
An accessible restroom should include:
Wide entry doors
Proper stall dimensions
Grab bars for support
Accessible sinks and mirrors
Here is a simple breakdown:
| Feature | Requirement |
|---|---|
| Stall width | Must allow wheelchair access |
| Grab bars | Installed on side and rear walls |
| Turning space | Clear floor area for maneuvering |
| Sink height | Within accessible reach range |
Also, fixtures must be easy to use. This includes faucets, soap dispensers, and hand dryers.
Elevators, Ramps, and Vertical Access
For multi-level buildings, vertical access is critical. If a building has more than one floor, it often needs an elevator. In some smaller buildings, exceptions may apply. Still, ramps or lifts may be required.
Ramp guidelines include:
Proper slope ratio
Handrails on both sides
Non-slip surfaces
Elevators must also meet accessibility standards. This includes:
Button height and layout
Audible and visual signals
Adequate interior space
Signage and Wayfinding Requirements
Clear signage helps users move through a space independently.
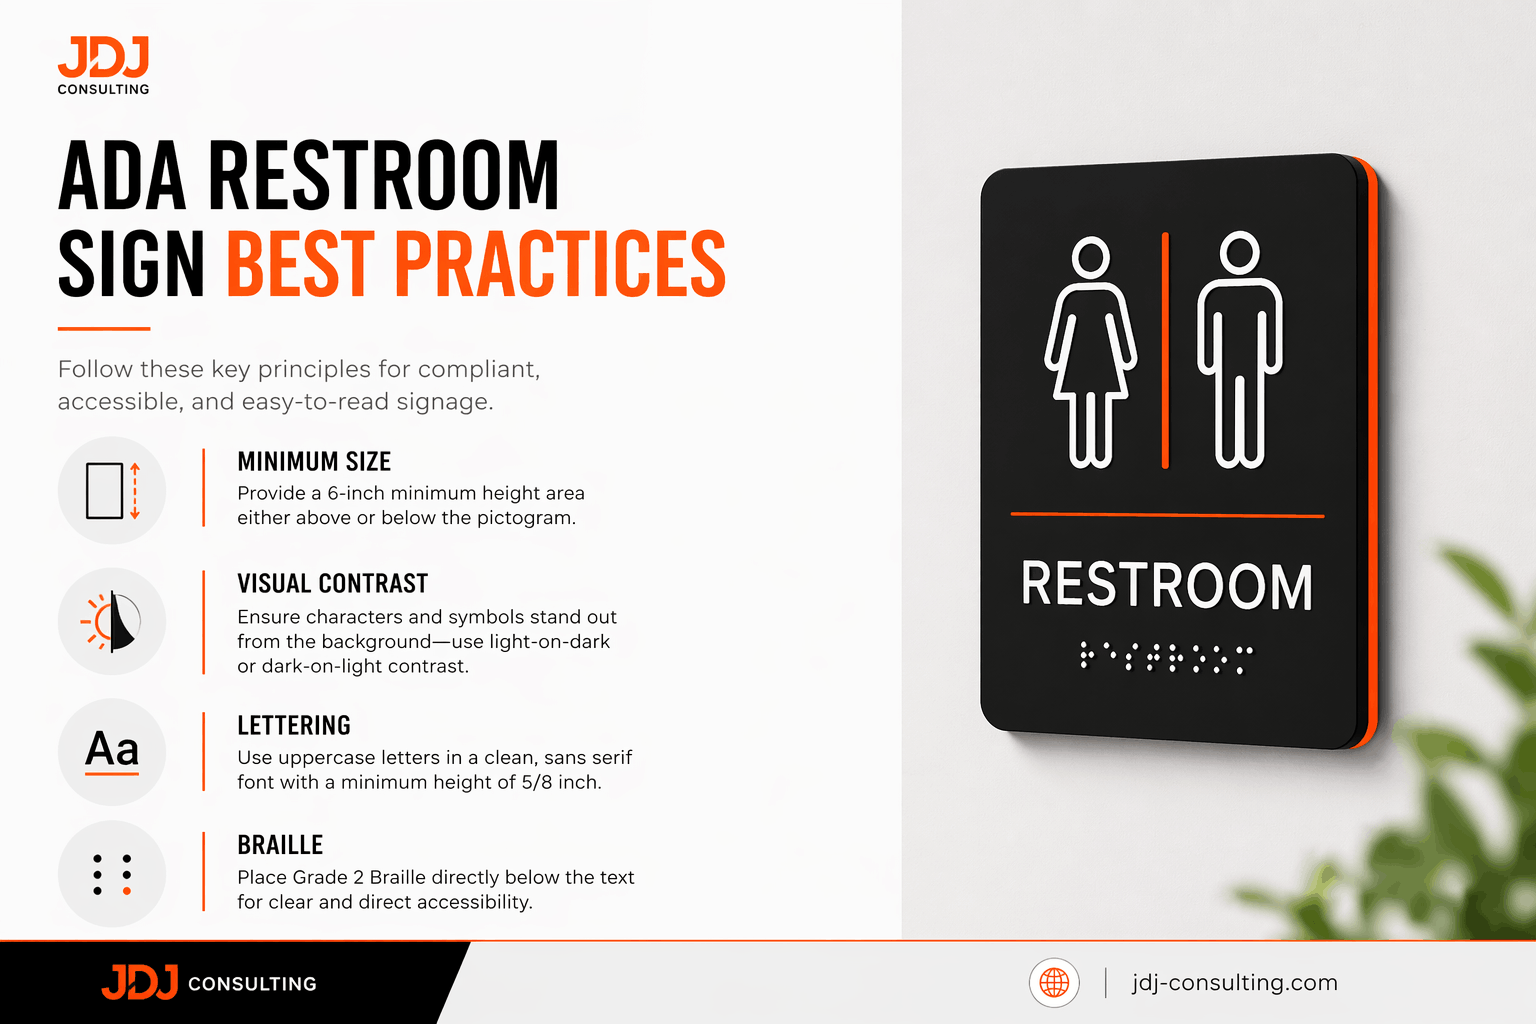
ADA signage must:
Include Braille
Use high-contrast text
Be placed at consistent heights
Important areas that require signage:
Restrooms
Exits
Elevators
Room identification
Good wayfinding reduces confusion and improves overall experience.
Lighting, Acoustics, and Communication Access
Accessibility is not only physical. It also includes how people see and hear within a space.
Lighting should be:
Even and glare-free
Bright enough for visibility
For communication:
Visual alarms must be installed
Assistive listening systems may be required
Public announcements should be accessible
These features support users with visual or hearing impairments.
ADA Requirements for Existing Commercial Buildings
Not all buildings are new. Many properties in Texas were built before ADA standards were introduced. Still, these buildings must improve accessibility over time.
What “Readily Achievable Barrier Removal” Means
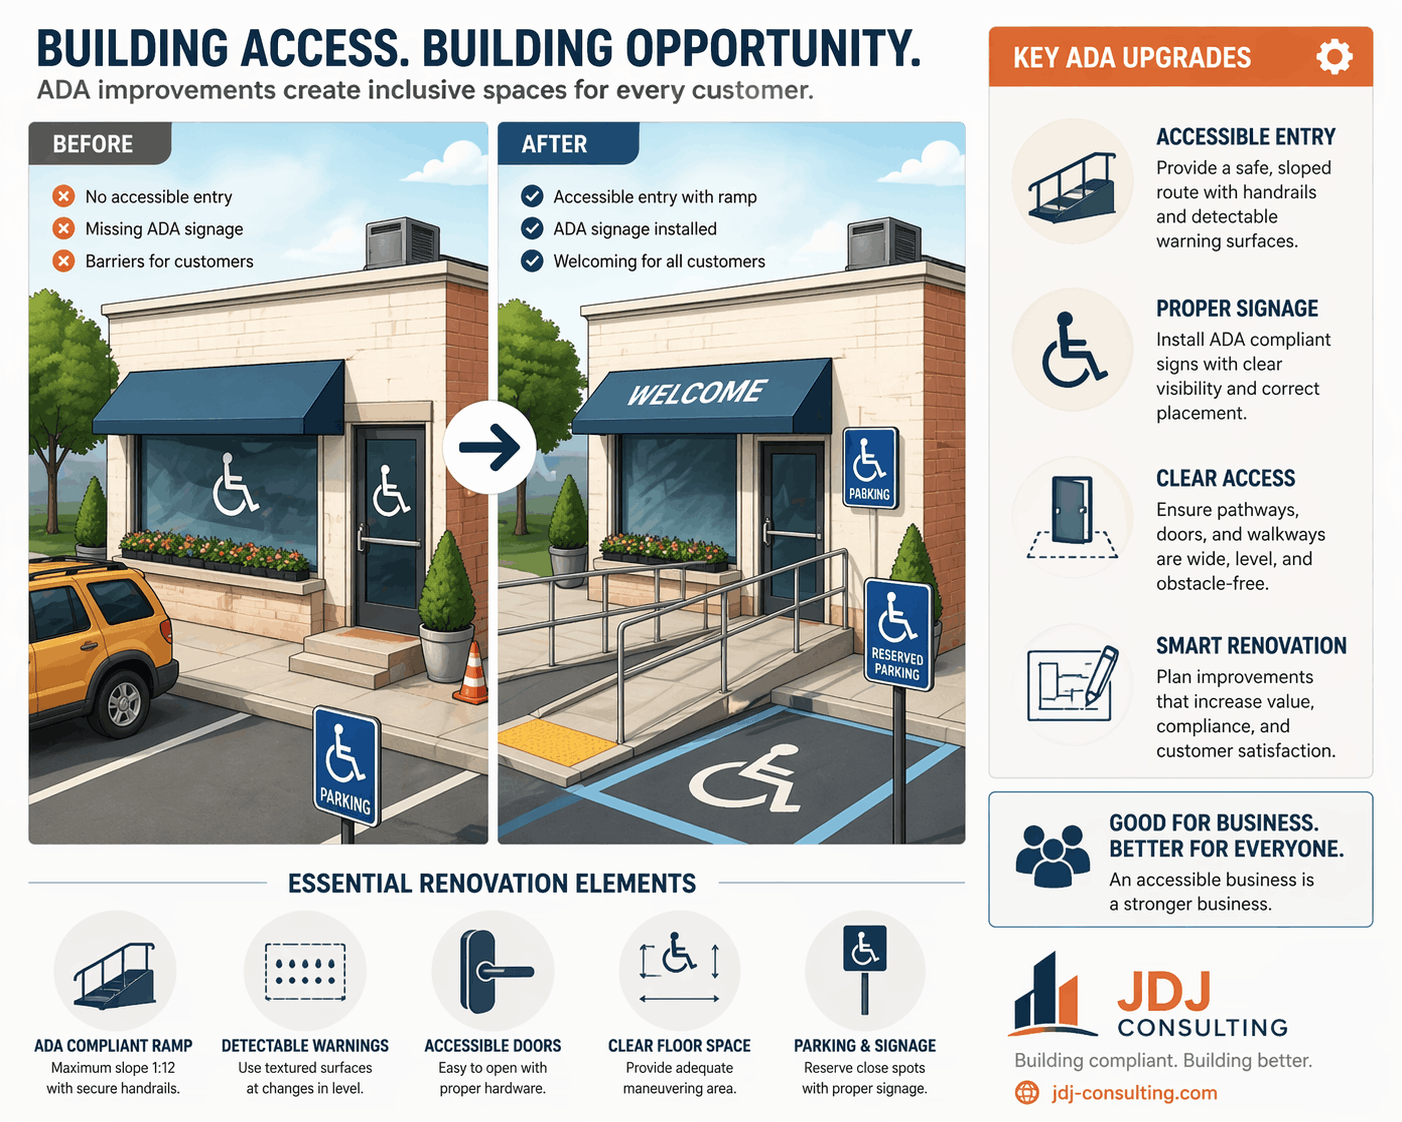
The term “readily achievable” is key. It means changes should be made if they are easy and affordable.
This depends on:
Business size
Available resources
Nature of the change
For example:
Installing a ramp is often achievable
Rebuilding a structure may not be
The goal is steady improvement, not immediate perfection.
Common Accessibility Upgrades
Many upgrades are simple and cost-effective. These can make a big difference quickly.
Examples include:
Adding ramps at entrances
Widening doorways
Lowering service counters
Installing accessible signage
Adjusting restroom fixtures
These changes often provide high impact with moderate cost.
Prioritizing Accessibility Improvements
If a building cannot fix everything at once, there is a priority order.
Start with:
Entrance access
Interior routes
Restrooms
Service areas
This approach ensures that users can at least enter and use the main parts of the building.
ADA Compliance Process in Texas
In Texas, compliance involves more than just design. There is also a formal process that must be followed. This process is managed by the Texas Department of Licensing and Regulation (TDLR).
Registration Requirements (TDLR)
Certain projects must be registered before construction begins.
This usually applies when:
Construction costs exceed $50,000
The project involves public access areas
Registration ensures that accessibility is reviewed early. This helps avoid costly corrections later.
Role of Registered Accessibility Specialists (RAS)
A Registered Accessibility Specialist plays a key role in compliance.
They are trained professionals who:
Review design plans
Identify compliance issues
Conduct site inspections
Working with a RAS early in the project can prevent delays and redesigns.
TAS/ADA Inspection Process Explained
The inspection process typically happens in stages. First, plans are reviewed before construction. Then, an on-site inspection is done after completion.
Here is a simple flow:
| Stage | Purpose |
|---|---|
| Plan Review | Check design for compliance |
| Construction Phase | Follow approved plans |
| Final Inspection | Verify built conditions |
| Approval/Report | Confirm compliance |
If issues are found, corrections must be made before approval.
Common ADA Compliance Mistakes in Commercial Properties
Even well-planned projects can fail ADA inspections. Most issues come from small oversights. These mistakes often lead to rework, delays, and added cost. Understanding common problems can help you avoid them early.
Design Errors
Many compliance issues start at the design stage. If plans are not reviewed properly, errors carry into construction.
Common design mistakes include:
Incorrect ramp slope or missing handrails
Inadequate turning space in restrooms
Improper parking layout or missing access aisles
Doors placed without enough clearance
These problems are avoidable with proper planning and review.
To reduce risk:
Work with experienced designers
Review ADA and TAS guidelines early
Get plans checked before construction begins
Construction Issues
Even when designs are correct, construction errors can still occur. Small measurement changes can create compliance problems.
Typical construction issues include:
Parking lines painted incorrectly
Slopes exceeding allowed limits
Grab bars installed at wrong heights
Door pressure too high
These issues often happen due to lack of supervision or unclear instructions. Regular site checks can help catch problems early.
Operational Barriers
Compliance does not end after construction. Daily operations also affect accessibility.
Some common operational issues are:
Furniture blocking accessible routes
Temporary displays placed in pathways
Broken automatic doors not repaired
Missing or damaged signage
These problems can appear over time. So regular checks are important.
Legal Risks and Penalties for Non-Compliance
Ignoring ADA and TAS rules can lead to serious consequences. These risks go beyond simple fines.

ADA Lawsuits and Fines
Businesses that fail to comply may face legal action. Complaints can come from individuals or advocacy groups.
Possible outcomes include:
Civil penalties
Settlement costs
Required modifications
Here is a general overview:
| Violation Type | Possible Outcome |
|---|---|
| First violation | Financial penalty + required fixes |
| Repeat violations | Higher fines and stricter action |
| Lawsuit settlement | Legal fees + redesign costs |
These costs can add up quickly.
Business Risks Beyond Fines
Legal penalties are only part of the problem. There are also business-related risks.
These include:
Damage to brand reputation
Loss of customers
Negative reviews
Project delays
In many cases, these indirect costs are higher than the fines.
How Compliance Reduces Liability
The best way to reduce risk is to plan for compliance early.
Helpful steps include:
Conduct accessibility audits
Keep documentation of compliance efforts
Fix issues as soon as they are found
Proactive action shows responsibility and reduces legal exposure.
Benefits of ADA-Compliant Commercial Design
Accessibility is not just about avoiding problems. It also brings real advantages to your business.
Expanded Customer Base
When your space is accessible, more people can use it.
This includes:
People with disabilities
Older adults
Families with strollers
Individuals with temporary injuries
More access means more potential customers.
Better User Experience for Everyone
Accessible design improves comfort for all users, not just those with disabilities.
For example:
Wider pathways reduce crowding
Clear signage improves navigation
Proper lighting enhances safety
These features make spaces easier to use for everyone.
Long-Term Cost Savings
Planning for accessibility early reduces future expenses.
Benefits include:
Fewer redesigns
Lower maintenance issues
Reduced legal risks
It is often more cost-effective to build correctly the first time.
ADA Compliance Checklist for Texas Commercial Properties
A checklist helps keep your project on track. It ensures nothing is missed during planning and construction.
Pre-Construction Checklist
Before starting work, confirm the following:
Design plans meet ADA and TAS standards
Project is registered if required
Accessibility features are clearly detailed
A specialist has reviewed the plans
This stage is critical for avoiding major issues later.
Construction Phase Checklist
During construction, monitor progress carefully.
Key checks include:
Follow approved plans exactly
Verify measurements and slopes
Install fixtures at correct heights
Keep pathways clear during work
Frequent inspections help maintain accuracy.
Post-Construction Checklist
After completion, confirm that everything works as intended.
Final steps include:
Conduct a full accessibility inspection
Fix any identified issues
Obtain approval or certification
Train staff on accessibility awareness
This ensures long-term compliance.
When to Hire an ADA Consultant or Accessibility Expert
Some projects are simple, while others are complex. In many cases, professional help can save time and cost.
Signs You Need Professional Help
You may need an expert if:
The project involves major renovations
The building has multiple levels
You are unsure about compliance requirements
Previous inspections failed
These situations often require deeper expertise.
What Consultants Actually Do
Accessibility consultants provide practical support throughout the project.
Their services include:
Reviewing design plans
Identifying compliance gaps
Suggesting solutions
Conducting inspections
They help ensure that your project meets all requirements.
Choosing the Right Accessibility Consultant in Texas
Not all consultants have the same experience. It is important to choose carefully.
Look for:
Proper certification or licensing
Experience with Texas projects
Knowledge of both ADA and TAS
Strong project references
Working with the right expert reduces risk and improves results.
Future Trends in Accessible Commercial Design
Accessibility continues to evolve. New technologies and design approaches are improving how spaces are used.
Smart Accessibility Technology
Modern buildings are using technology to improve access.
Examples include:
Automatic doors with sensors
Voice-controlled systems
Smart navigation tools
These features add convenience and flexibility.
Universal Design Principles
Universal design focuses on usability for all people, not just compliance.
Key ideas include:
Simple and intuitive layouts
Flexible use of space
Comfortable access for different needs
This approach improves overall design quality.
Evolving ADA and TAS Updates
Standards continue to change over time. Updates may include new requirements or improved guidelines.
To stay compliant:
Monitor regulatory updates
Review buildings regularly
Plan for future upgrades
Staying informed helps avoid unexpected issues.
Final Thoughts: Building Accessible Commercial Spaces in Texas
ADA compliance is not just a box to check at the end of a project. It should be part of your plan from day one. When accessibility is built into the design early, everything becomes easier. You avoid delays, reduce costs, and create a space that works for everyone.
In Texas, this also means understanding both ADA and TAS requirements. Missing even small details can lead to failed inspections or costly fixes later. That is why having the right guidance matters.
The good news is, you do not have to figure this out alone.
Let’s Talk About Your Project
If you are planning a new commercial build, renovation, or need help with compliance, our team at JDJ Consulting is here to help. We work closely with property owners, developers, and contractors to make sure projects meet all accessibility standards from the start.
Whether you are unsure about requirements or already facing compliance issues, we can guide you step by step.
Here’s how you can get started:
Call us at (818) 793-5058
Email us at sales@jdj-consulting.com
Or, if you are ready, go ahead and fill out our pre-consultation form. It only takes a few minutes, and it helps us understand your project better before we speak.
If you prefer a direct conversation, you can also schedule a meeting with one of our consultants. We will walk you through your next steps in a clear and simple way.
The sooner you plan for accessibility, the smoother your project will be. Let’s make sure you get it right the first time.
FAQs About ADA Standards for Accessible Design
What are the ADA standards for commercial buildings in Texas?
ADA standards are federal design rules that ensure commercial buildings are accessible to people with disabilities. In Texas, these are used alongside TAS requirements to guide construction and renovations.
They focus on making spaces usable, not just reachable. This includes:
Accessible parking and entrances
Clear interior pathways
Usable restrooms and service areas
In practice, ADA standards help create spaces where people can move independently and safely without barriers.
Do all commercial properties in Texas need to follow ADA rules?
Yes, most commercial properties must comply with ADA and TAS, especially if they are open to the public. This includes both large and small businesses.
Examples include:
Offices and retail stores
Restaurants and hotels
Clinics and service centers
Even if a building is older, it still has obligations. Owners must remove barriers when it is practical, which means compliance is an ongoing responsibility.
What is the difference between ADA and TAS in Texas?
ADA is a federal law, while TAS is a Texas-specific system that aligns closely with ADA but adds enforcement steps. Both aim to ensure accessibility, but TAS introduces more oversight.
Key differences include:
TAS requires project registration in many cases
Plan reviews are often mandatory
Inspections are more structured
Together, they ensure both design accuracy and proper construction execution.
What does “readily achievable” mean under ADA?
“Readily achievable” refers to changes that can be made without much difficulty or cost. This concept mainly applies to existing buildings.
It allows businesses to improve accessibility gradually. For example:
Adding a small ramp at an entrance
Replacing door handles with easier-to-use hardware
The goal is steady progress. Businesses are expected to make improvements when it is reasonable to do so.
How many accessible parking spaces are required?
The number of accessible parking spaces depends on the total parking available at a property. ADA provides a ratio that increases with lot size.
For example:
Small lots may only need one accessible space
Larger lots require multiple spaces, including van-accessible ones
Each space must also connect to an accessible route leading to the building. Proper layout and marking are just as important as the number of spaces.
Are ADA inspections required in Texas?
Yes, many commercial projects in Texas must go through inspections under TAS. These inspections help ensure that buildings meet accessibility standards before they are used.
The process usually includes:
Plan review before construction
On-site inspection after completion
These steps help catch errors early and confirm that the final structure matches approved designs.
What happens if a building fails ADA compliance?
If a building fails to meet ADA requirements, the owner may need to correct the issues and may also face legal consequences.
Possible outcomes include:
Mandatory modifications
Financial penalties
Legal claims or settlements
Fixing issues after construction is often more expensive than addressing them during planning. That is why early compliance is important.
Do small businesses need to comply with ADA?
Yes, small businesses are also required to follow ADA rules. However, the level of required changes may depend on available resources.
They are expected to:
Remove barriers when possible
Improve accessibility over time
Even simple updates can improve compliance. These efforts also create a better experience for customers and reduce legal risks.
What are the most common ADA violations in commercial properties?
Many ADA violations happen due to small but important mistakes during design or construction. These errors can affect usability and compliance.
Common issues include:
Incorrect ramp slopes
Doors that are too narrow
Missing or poorly placed grab bars
Improper parking markings
These problems are often preventable with proper planning, supervision, and inspections.
Are older buildings exempt from ADA compliance?
No, older buildings are not fully exempt from ADA requirements. While they may not need full upgrades immediately, they still must improve accessibility over time.
Owners should:
Identify existing barriers
Make changes when feasible
Focus on key access areas first
This ensures that accessibility improves gradually, even in older structures.
What is a Registered Accessibility Specialist (RAS)?
A Registered Accessibility Specialist is a trained professional who helps ensure that projects meet accessibility standards in Texas. They play a key role in compliance.
Their responsibilities include:
Reviewing design plans
Conducting inspections
Identifying compliance gaps
Working with a RAS early helps prevent costly errors and ensures smoother project approval.
When is TAS registration required in Texas?
TAS registration is required for many commercial construction or renovation projects, especially when costs exceed certain thresholds.
This typically applies to:
New commercial buildings
Large renovation projects
Registration ensures that accessibility is reviewed before work begins. This step helps avoid major compliance issues later in the project.
What are ADA requirements for commercial restrooms?
ADA-compliant restrooms must provide enough space and support for people with mobility challenges. These requirements focus on usability and safety.
Key features include:
Accessible stalls with grab bars
Adequate turning space
Proper sink height and reach range
Fixtures must also be easy to use. These elements ensure that restrooms are functional for all users.
Do all buildings need elevators for ADA compliance?
Not all buildings require elevators, but many multi-story commercial properties do. The need depends on building size, layout, and use.
In cases where elevators are not required:
Ramps or lifts may be used
The goal is to provide access to all levels so users are not restricted to certain areas.
What type of signage is required under ADA?
ADA signage helps users identify spaces and move independently within a building. It must be clear, consistent, and easy to read.
Requirements include:
Braille text for accessibility
High contrast lettering
Standardized placement
Signage is required for permanent spaces such as restrooms, exits, and room names.
How can I make my commercial property ADA-compliant?
Start by assessing your property to identify barriers. Then create a plan to address them step by step.
A typical approach includes:
Conducting an accessibility audit
Prioritizing key areas like entrances and restrooms
Making gradual improvements
Working with a professional can help ensure that all changes meet required standards.
What are the benefits of ADA compliance for businesses?
ADA compliance offers both legal protection and business advantages. It improves how people interact with your space.
Benefits include:
Increased customer access
Better overall user experience
Reduced risk of legal action
Accessible spaces are more welcoming and practical for a wide range of users.
How often should ADA compliance be reviewed?
ADA compliance should be reviewed regularly, especially after any changes to the property. This helps maintain standards over time.
You should review when:
Renovations are completed
Layouts are modified
New equipment is installed
Regular checks ensure that new barriers are not introduced.
Can temporary setups violate ADA rules?
Yes, temporary changes can still create accessibility issues. Even short-term setups must not block access or reduce usability.
Examples include:
Placing displays in walkways
Blocking accessible routes with furniture
These issues may seem minor but can still lead to complaints or violations if not addressed.
When should I hire an ADA consultant?
You should consider hiring an ADA consultant early in your project or when facing compliance concerns. Their expertise can prevent costly mistakes.
It is especially helpful when:
Planning new construction
Managing large renovations
Addressing failed inspections
A consultant provides clear guidance and helps ensure your project meets all required standards.