Table of Contents
Altadena does not have its own city hall, its own planning counter, or its own building department. That single fact shapes almost everything a homeowner, architect, or developer needs to know before breaking ground on an accessory dwelling unit here. The community is unincorporated Los Angeles County, which means every ADU project moves through Los Angeles County Regional Planning for zoning clearance and LA County Public Works, Building and Safety for the construction permit, with the Fire Department layered in for plan check and inspection. Understanding that structure early saves weeks, sometimes months, on a project timeline.
This matters more in Altadena today than it did five years ago. In the wake of the Eaton Fire, ADUs have become a practical tool for displaced homeowners who need housing on their own lot while a primary residence is redesigned, permitted, and rebuilt. They have also become a genuine investment and density strategy for owners and developers looking at underused single-family parcels along corridors like Lake Avenue and Foothill Boulevard. Below is a full walk-through of the entitlement and permit process, the standards that govern unit types, the hurdles that trip up each stakeholder group, and the incentive programs currently on the table.
Why Altadena’s ADU Process Looks Different From Neighboring Cities
Because Altadena sits outside any incorporated city boundary, it does not follow Pasadena’s or Los Angeles’s local ADU ordinance. Instead, the County applies state ADU law directly, supplemented by its own zoning code. For property owners who assume “LA rules” apply, this is the first correction worth making. The relevant agency is LA County Regional Planning, and the first practical stop for most owners is the Altadena One-Stop Permit Center at 464 W Woodbury Rd, Suite 210, where staff can pull a property-specific packet and flag any hillside or fire hazard overlays before a design is even drawn.
ADU Types and the Standards That Govern Them
Three unit types are available on most Altadena residential parcels, and each comes with its own size ceiling and design logic.
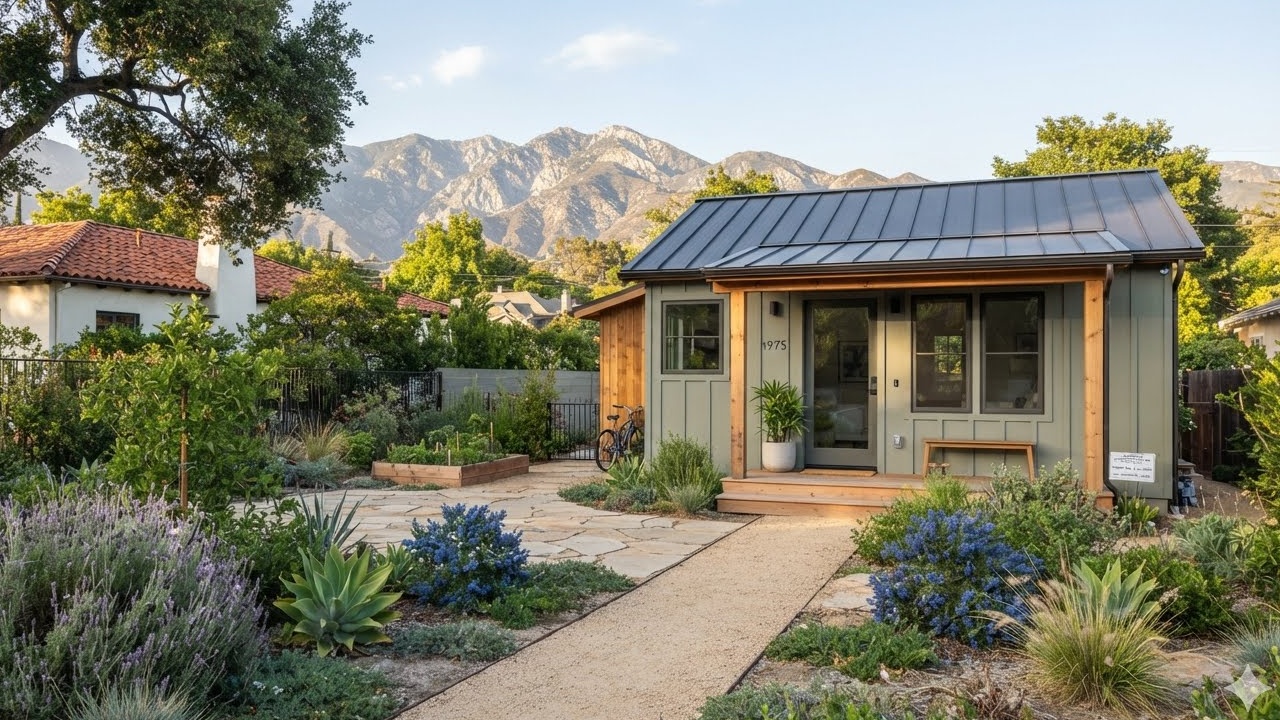
A detached ADU is a standalone structure separate from the main house, generally capped around 1,200 square feet in unincorporated areas, subject to lot size and setback requirements, according to guidance published by Altadena Heritage. An attached ADU is built as an addition connected to the primary residence and follows a similar size and setback framework. A Junior ADU, or JADU, tops out at 500 square feet and must be built entirely within the existing walls of the single-family home, with its own separate exterior entrance, per County planning guidance.
State-mandated baseline rules, which the County applies uniformly, give owners a fast lane worth understanding. ADUs are permitted on any parcel zoned for single-family or multi-family use, as confirmed by ADU Homes Inc. If a unit is 800 square feet or smaller, no taller than 16 feet, and holds at least four-foot side and rear setbacks, it qualifies for ministerial approval in essentially any residential or mixed-use zone, a threshold documented by the Altadena Town Council. Parking is typically limited to one space per ADU, and many projects are exempt entirely, including units within half a mile of transit, units in a historic district, ADUs converted from part of the primary residence, or lots where on-street parking permits are required, according to Realm. Owner-occupancy requirements have also been relaxed under state law, though owners should confirm current County implementation for their specific parcel.
The takeaway for architects and designers is straightforward: staying inside that 800 square foot, 16 foot, four-foot setback envelope is the single most reliable way to avoid discretionary review and keep a project on the administrative track.
The Five-Step Pathway From Feasibility to Certificate of Occupancy
Step one is feasibility and pre-application review. This is where zoning, lot size, and any hillside or Very High Fire Hazard Severity Zone overlays get confirmed, since these can affect height, setbacks, and Wildland Urban Interface requirements. A visit to the Altadena One-Stop Permit Center at this stage, as recommended by Altadena Heritage, prevents costly redesigns later.
Step two is zoning clearance through Regional Planning. The application package needs a site plan, floor plan, and elevations showing ADU size, height, setbacks, and parking, a requirement outlined by MF ADU. For standard, objective-standard ADUs, state law obligates the County to act within 60 days, and many applications are processed administratively rather than through a discretionary hearing. Detached ADUs are treated as non-like-for-like construction but can still be approved administratively when they meet objective standards, according to the Casita Coalition’s fire recovery toolkit.
Step three is the building permit and Fire Department plan check. This phase requires structural plans and calculations, Title 24 energy compliance, and coordination across disciplines, per MF ADU’s guidance. Fire Department review is particularly consequential in Wildland Urban Interface zones, where ember-resistant vents and ignition-resistant materials are non-negotiable. Depending on the parcel, additional clearances may apply, including a water agency will-serve letter or Public Health sign-off for septic or onsite wastewater systems.
Step four is permit issuance and construction. Applicable fees are paid, some of which may be reduced or waived under current incentive programs, and construction legally cannot begin until permits are in hand. Inspections follow at foundation, framing, mechanical-electrical-plumbing, and final stages.
Step five is the Certificate of Occupancy, required before anyone can legally live in the unit.
For a standard ADU meeting objective standards, zoning and building review together typically run 10 to 16 weeks in unincorporated LA County, though hillside sites, septic conversions, or larger units routinely take longer, according to MF ADU’s project data.
Wildfire Recovery Has Made ADUs a Sequencing Strategy, Not Just a Density Tool
The Eaton Fire changed how many Altadena property owners think about ADUs. Rather than treating an accessory unit as a secondary project, homeowners rebuilding a fire-damaged primary residence are increasingly building the ADU first, occupying it as interim housing while the main home works through design and permitting. The Casita Coalition’s toolkit confirms that standalone ADUs built under this strategy can be occupied through January 7, 2030, giving owners a multi-year runway. This sequencing requires two separate, clearly coordinated permit tracks, one for the ADU and one for the primary residence, and it is exactly the kind of multi-permit choreography where an experienced land use consultant earns their fee. A detailed breakdown of how fire-impacted parcels in Altadena and the Palisades are approaching rebuild sequencing, including ADU-first strategies, is available in JDJ Consulting’s analysis of the Altadena and Palisades wildfire rebuild.
Where the Hurdles Actually Show Up, by Stakeholder
Homeowners and developers run into lot constraints first. Small or irregular parcels, steep slopes, and protected oak trees can shrink the buildable envelope well below what the zoning code technically allows, a pattern Altadena Heritage highlights repeatedly in its guidance. Septic and cesspool limitations are a related problem: properties without sewer access may need a system upgrade or a connection through a County Improvement District, and sewer availability is never guaranteed by default, per the Casita Coalition. Parking, while often exempt, still applies to some sites and can be genuinely tight on narrow lots.
Architects and designers live and die by WUI compliance. In Very High Fire Hazard Severity Zones, Chapter 7A standards require ember-resistant vents, ignition-resistant materials, tempered or multi-pane glazing, and Class A roofing, and depending on unit size and configuration, interior fire sprinklers may also be required. Staying within the 800 square foot, 16 foot, four-foot setback threshold keeps a project on the fast administrative path; exceeding any of those numbers invites more scrutiny. Documentation completeness matters just as much: missing site plans, elevations, or Title 24 calculations are the most common reason the 60-day clock resets.
General contractors contend with utility coordination, since separate metering or utility extensions are sometimes required, and a new address is generally needed for fire and emergency access even where utilities are shared, a nuance discussed in County-adjacent forums referenced by Reddit’s r/LosAngelesRealEstate. Cost volatility is the other constant. Permit fees alone can run $8,000 to $16,000 in unincorporated areas, according to LA Construction Compliance’s county comparison, before construction costs, finishes, and site work are factored in.
Investors and lenders need to underwrite two additional variables. Grant-funded ADUs, discussed below, often carry a 10-plus year affordability covenant that directly affects achievable rental income and exit assumptions. And because ADU policy sits at the intersection of state mandates and County implementation, any shift in how those rules are applied locally, particularly in fire recovery contexts, can move a project’s timeline or economics mid-stream.
Where Activity Is Concentrated and Where Capacity Remains
Fire-impacted neighborhoods are the clearest hotspot right now, driven by the temporary-housing sequencing strategy described above. More broadly, single-family zoned parcels across Altadena remain the primary opportunity, since ADUs let owners add density without altering neighborhood character or triggering a rezone.
The untapped capacity sits with parcels that already meet the objective standards: 800 square feet or under, 16 feet or under, four-foot setbacks, no parking trigger. These move through the ministerial track fastest. Proximity to infrastructure matters too. Lots near corridors such as Foothill Boulevard and Lake Avenue, and parcels with sewer, water, and power already in place, move faster and cost less than sites requiring new utility runs or septic upgrades.
The constraints on that potential are consistent: hillside overlays that cap height or footprint, septic-dependent parcels, and, in some fire-affected pockets, community concern about added density during an already difficult recovery period.
The Incentives Worth Building Into a Pro Forma
Several programs currently reduce cost or compress timeline for Altadena ADU projects, and any serious feasibility study should account for all of them.
The LA County ADU Grant Program has committed $3.8 million toward ADU construction in fire-impacted areas, including unincorporated Altadena, expected to assist 35 to 50 households in partnership with SGV Habitat for Humanity, per reporting from Made in Dena. The tradeoff is a 10-plus year affordability requirement, which should be modeled into any rental income projection from day one. Separate permit fee waivers or refunds are available for owner-occupants in fire recovery, and owners should confirm current eligibility directly with the County. Pre-approved ADU plans, offered through Regional Planning, can meaningfully cut design time and plan-check cycles for owners willing to work within a standard template.
On the process side, the state-mandated 60-day approval clock and CEQA exemption for ADUs, confirmed by the Altadena Town Council, remove two of the biggest entitlement bottlenecks that plague other residential project types. And on the financing side, several nonprofits are offering interest-free gap financing for fire-impacted rebuilds that include an ADU-first strategy, with SGV Habitat for Humanity among the groups actively rebuilding homes and ADUs for underinsured owners.
The Practical Bottom Line
An ADU in Altadena is not a simple permit pull, but it is a well-mapped process once the County’s two-track system, zoning clearance through Regional Planning and construction permitting through Building and Safety, is understood alongside Fire Department review. The projects that move fastest are the ones designed from day one to meet the objective standards: 800 square feet, 16 feet, four-foot setbacks. The projects that stall are usually the ones that discover a septic constraint, a hillside overlay, or a documentation gap after design is already locked.
For owners navigating a fire rebuild, sequencing an ADU ahead of the primary residence has become a genuine strategy rather than an afterthought, but it requires coordinated permitting across two parallel applications and a clear understanding of which incentive programs actually stack. That is precisely the kind of entitlement strategy where a specialized land use consultant shortens the timeline and avoids the mistakes that cost months. JDJ Consulting works directly with Altadena property owners, architects, and developers on exactly this kind of entitlement sequencing, from feasibility through Certificate of Occupancy; more on that approach, and on fire rebuild strategy specifically, is available at jdj-consulting.com.
Every property in Altadena carries its own combination of zoning, slope, and utility conditions, so figures and timelines above should be confirmed against the current LA County ADU ordinance and the specific parcel in question before final design.