Table of Contents
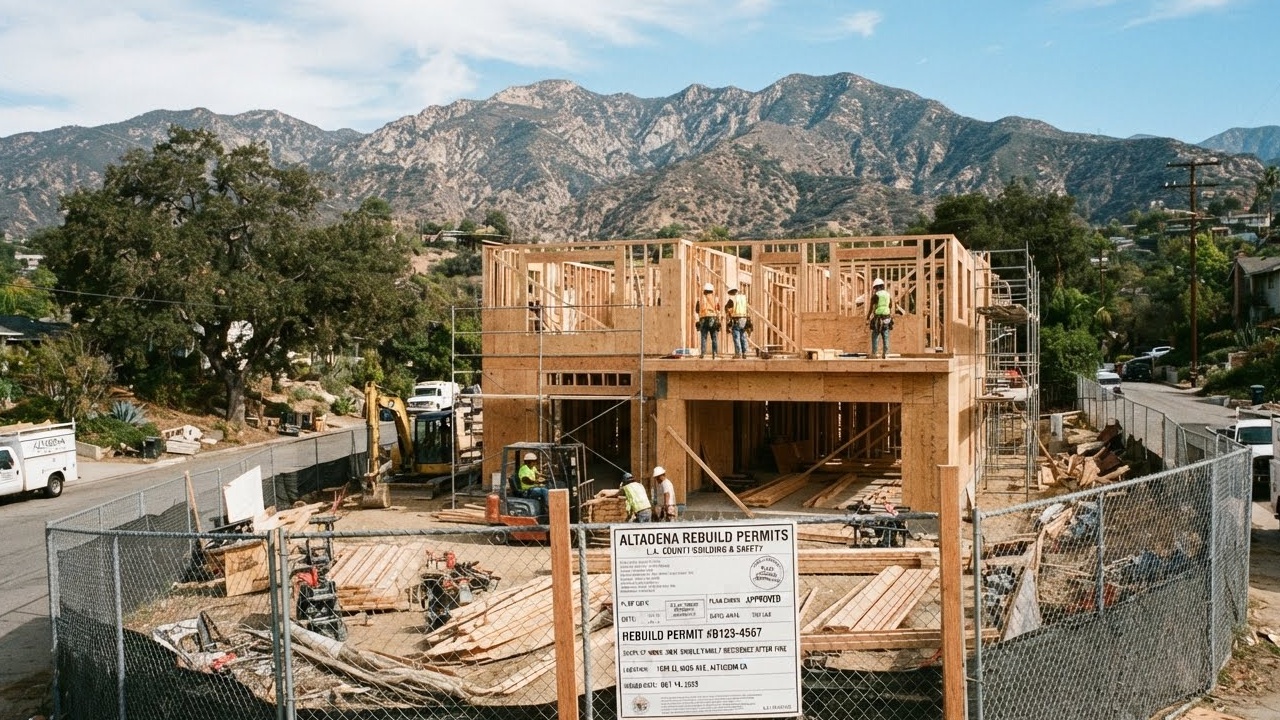
Drive through the Altadena foothills today and you will see the same scene repeated on lot after lot: a cleared pad, a survey stake, a contractor’s truck idling at the curb. Nearly two years after the Eaton Fire erased entire blocks of this unincorporated community, the rebuilding has moved from grief to logistics. And logistics, in Los Angeles County, means permits.
For homeowners, architects, contractors, and investors circling this market, the question is no longer whether Altadena will rebuild. It is who understands the process well enough to move fast, spend wisely, and avoid the delays that have stalled slower-moving neighbors. This guide breaks down exactly how the entitlement and permitting pathway works for replacement single-family homes, where the real bottlenecks sit, and which incentives can meaningfully shorten the distance between a burned lot and a certificate of occupancy.
Who Actually Approves Your Rebuild
Because Altadena is unincorporated, there is no city hall to visit. Every replacement home moves through LA County Regional Planning for zoning clearance and LA County Public Works, Building and Safety, for the building permit, with the Fire Department reviewing plans and conducting inspections along the way. Understanding this structure matters because it shapes which office you deal with at each stage and how appeals or delays get resolved.
The One Decision That Changes Everything: Like-for-Like or Not
Before a single drawing gets submitted, every rebuild in Altadena splits onto one of two tracks, and the difference between them is enormous.
A like-for-like rebuild keeps the same use, the same footprint location, and roughly the same size, height, and shape as the home that burned. In the Eaton Fire area specifically, the county allows some breathing room: you can grow the floor area, footprint, or height by up to 10 percent or 200 square feet, whichever is greater, and still qualify as like-for-like. That single provision is doing a lot of work for homeowners who want a slightly larger kitchen or an extra bathroom without triggering a full zoning review.
The payoff is significant. Like-for-like projects skip current zoning requirements entirely, meaning setbacks, front-yard standards, and several sustainability mandates that would otherwise apply to new construction. They still have to meet current building, fire, and health and safety codes, including Wildland-Urban Interface Chapter 7A standards and interior sprinklers, but the zoning shortcut alone can save months.
Non-like-for-like projects, meanwhile, face the opposite reality. Any change in use, any shift in the home’s location on the lot, or any increase beyond that 10 percent or 200-square-foot ceiling pulls the project into full compliance with current zoning under the Altadena Community Standards District and West San Gabriel Valley Area Plan. Larger, more ambitious rebuilds are still possible. They just move slower and, in some cases, require a public hearing.
For most owners, the strategic question at the design table is simple: does the extra square footage you want justify leaving the like-for-like lane.
The Six Stages Between a Cleared Lot and Move-In Day
Debris clearance comes first, and nothing else starts until it’s certified. Before any plans get submitted, the property must complete Phase 1 hazardous debris removal and Phase 2 structural debris removal. Owners who opt out of the government-run program need a separate debris removal permit from Public Works. Building permits will not issue until this step is confirmed.
A One-Stop Permit Center visit gets the paperwork moving. Altadena’s dedicated centers, including the location at 464 W Woodbury Rd, provide a property-specific packet built from permit history, assessor records, and hazard notes. Bringing whatever documentation exists of the original home, old permits, photos, even casual snapshots, matters here, because the county relies on records and aerial imagery to establish the pre-fire footprint that everything else gets measured against.
Zoning clearance is where the like-for-like designation gets confirmed. Architectural plans go through EPIC-LA or in person to Regional Planning. Like-for-like submissions are targeted for initial review within 10 business days and rechecks within 5. Non-like-for-like projects take longer, with timing driven by scope.
Building permit review and Fire plan check run in parallel. Once zoning clears, structural calculations, Title 24 energy plans, and other engineering disciplines go to Building and Safety, while the Fire Department reviews building and sprinkler plans, typically within a 10-business-day target for fire rebuilds. Depending on the site, additional sign-offs may be required, including a water agency will-serve letter, Public Health review for septic systems, or a geotechnical report where hazards exist.
Permit issuance clears the way for construction, with many fees waived for qualifying owner-occupants. Construction cannot begin until both debris removal and permits are fully in hand, and inspections continue through foundation, framing, mechanical, electrical, plumbing, sprinkler, and final stages.
A certificate of occupancy closes the loop, and it is required before anyone moves back in.
Once plans are complete, like-for-like projects can clear zoning and building review in a matter of weeks. The full project, from design through financing through construction, more commonly runs 12 to 24 months. Anyone planning a return date should build that full window into their expectations, not just the review timeline.
Where Projects Get Stuck
The process on paper is orderly. In practice, several friction points show up again and again, and they hit different players in different ways.
Homeowners and developers most often run into insurance shortfalls, where rebuilding costs outpace coverage and create funding gaps that stall a project before it starts. Decisions about the existing foundation add another layer: reusing it requires a licensed engineer’s evaluation and testing, while removing it means compaction reports and possibly a geotechnical review. And the like-for-like flexibility, while valuable, is also a constraint. Staying inside the 10 percent or 200-square-foot threshold avoids full zoning compliance but limits how much a design can evolve, and adding an ADU or expanding beyond that line triggers current zoning and a longer runway.
Architects and designers spend real time on WUI Chapter 7A compliance, ember-resistant vents, ignition-resistant materials, tempered glazing, and Class A roofing, all of which are non-negotiable across the Very High Fire Hazard Severity Zone. Documentation is a quieter but equally common obstacle: proving pre-fire size and location often means chasing down old permits, aerials, and photos, and gaps in that record can slow zoning clearance considerably.
General contractors deal with sequencing pressure, coordinating debris clearance, soils reports, and temporary power before foundation work can start, alongside real cost volatility. Rebuild costs commonly run $300 to $800 or more per square foot depending on finishes and site conditions, with hillside stabilization and retaining walls adding meaningfully to that range. Permit expiration is worth flagging too: building permits lapse after 12 months if construction has not begun, so scheduling matters as much as design.
Investors and lenders face a narrower set of incentives, since many fee waivers apply only to owners who lived in the home before the fire, limiting direct relief for speculative rebuilds. Policy questions around density, while more directly tied to multifamily projects under SB 9 and SB 1123, still shape neighborhood comps and exit assumptions for anyone underwriting a deal in the burn zone.
Where the Rebuild Is Concentrated, and Where Room Still Exists
Activity is heaviest right now in the Eaton Fire burn zone’s foothill and single-family neighborhoods, where investor purchasing and rebuild activity have been intense, and on vacant R1 lots, which work well for both like-for-like single-family rebuilds and, for investors willing to navigate the political terrain, SB 9 or SB 1123 multifamily conversions.
The clearer opportunity sits with parcels that have already completed debris removal and engaged with a One-Stop Center, particularly in West Altadena and the foothill subdivisions near the burn perimeter. Owner-occupied households that remain underinsured represent another segment with real potential, since many are still stuck post-debris due to cost gaps and are natural candidates for nonprofit rebuild programs. Parcels with existing utilities and minimal geotechnical risk, meanwhile, simply move faster and cost less, which makes them attractive regardless of who is developing them.
The constraints are just as real. Community resistance to added density remains a factor for anything beyond straightforward like-for-like construction. Large sections of Altadena still rely on septic systems or cesspools, and adding bedrooms or an ADU can require sewer connections that are not guaranteed without a County Improvement District process. Slope instability and drainage issues on some hillside parcels add further studies, mitigation, and cost before a shovel goes in the ground.
The Incentives Worth Knowing About
LA County has built in real relief for owner-occupants. On June 17, 2025, the Board of Supervisors approved waiving and refunding a broad set of fees for single-family rebuilds where the owner lived in the home before January 7, 2025, covering zoning review, building plan review, soils and geotechnical review, building permit and inspection fees, Fire Department plan review and inspection fees, and applicable Public Health fees. Costs like designer and contractor fees, addressing, survey work, and utility connections still apply. For context, a 3,000-square-foot home’s building plan check and permit fees would otherwise run roughly $22,000, with a 1,500-square-foot home closer to $12,000, plus Fire Department review and inspection charges on top.
Beyond fee relief, several financing and process tools are worth building into a project plan. USDA Section 504 grants offer up to $32,420 for eligible low-income homeowners handling essential repairs, site prep, or cleanup. Nonprofit programs, including SGV Habitat for Humanity’s partnership with the Altadena Builds Back Foundation and the Foothill Catalog Foundation’s pre-funded design and permit initiative, are actively helping underinsured owners close funding gaps. On the process side, pre-approved standard plans for single-family homes and ADUs can meaningfully shorten design time, fire rebuilds are exempt from CEQA and California Coastal Act review, rooftop solar is not mandatory (though homes must be solar-ready), and temporary housing options, including ADU occupancy through 2030 in some cases, give owners breathing room while construction is underway.
The Real Advantage Is Knowing Which Lane You’re In
Every rebuild in Altadena eventually comes down to one strategic fork: stay inside the like-for-like lane and move faster with fewer zoning hurdles, or step outside it for a larger, more ambitious home and accept a longer, more complex review. Neither choice is wrong. But making it deliberately, with a clear read on fees, timelines, site conditions, and available incentives, is what separates projects that break ground on schedule from the ones still waiting a year later.
That is where experienced land use guidance earns its keep. Navigating LA County’s entitlement process, structuring a project to qualify for fee waivers, and sequencing debris removal, zoning clearance, and building permits correctly all require more than a checklist. JDJ Consulting has been working directly with Altadena homeowners, architects, and developers on exactly this kind of wildfire rebuild strategy. For a closer look at how these projects are actually being structured on the ground, see JDJ Consulting’s dedicated coverage of the Altadena and Palisades wildfire rebuild process.
For those weighing the specifics of their own site, whether that means a like-for-like rebuild on an owner-occupied lot, a speculative build on a purchased parcel, or a home paired with an ADU, the details change the math considerably. A tailored read on likely fees, applicable incentives, and a realistic timeline from plan submission to occupancy is often the difference between a smooth rebuild and a stalled one.