
Table of Contents
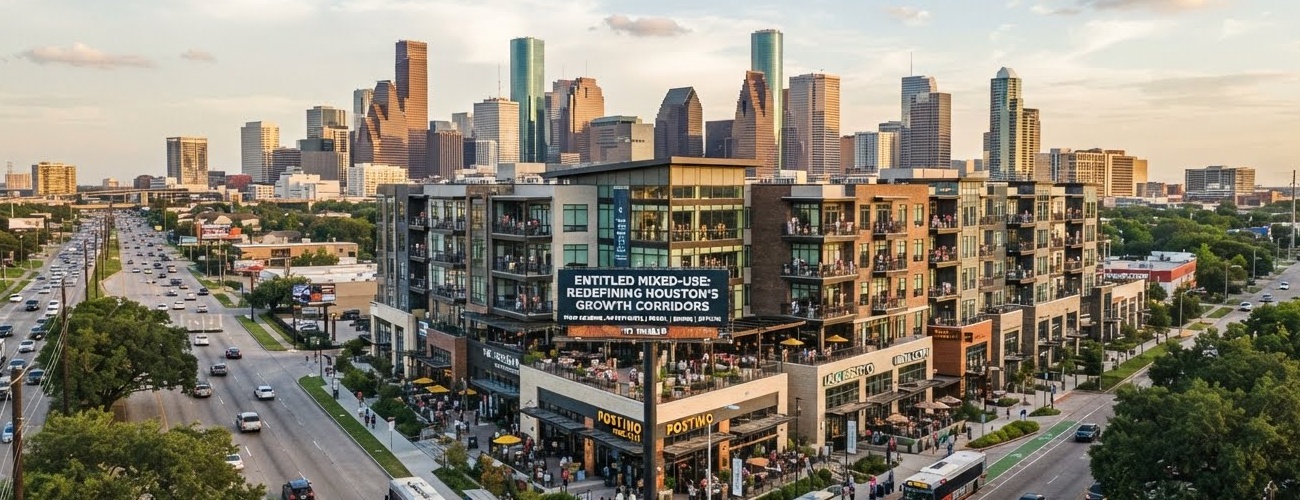
A grocery-anchored retail pad and a 300-unit apartment building can sit on the same parcel, share the same detention pond, and still move through Houston’s permitting system on two completely different clocks. That mismatch, not the absence of zoning everyone likes to talk about, is where mixed-use projects along Houston’s growth corridors actually lose their schedules. Mixed-use development here runs through the same core system as any other commercial project, the Houston Permitting Center and Chapter 42, but with multi-use coordination, parking structure review, and often a TIRZ or management district overlay stacked on top. Knowing where those layers tend to jam is the difference between a project that opens on time and one that bleeds an extra construction season in carrying costs.
Houston’s lack of conventional zoning gives mixed-use projects more flexibility than they would get almost anywhere else. It also means the guardrails developers lean on in other metros, use tables, density bonuses, formal rezoning hearings, simply do not exist here in the same form. Instead, discipline comes from Chapter 42 setback standards, Chapter 26 parking rules, deed restrictions, floodplain requirements, and whatever design guidelines a corridor’s management district or TIRZ has added on top. For a team bringing residential, retail, and office uses to one site, that patchwork is where the real entitlement work lives.
How does the entitlement process work for mixed-use developments in Houston?
Five stages, more moving parts at every one of them than a single-use build sees. Site selection has to clear deed restrictions, floodplain elevation, and utility capacity before anything gets submitted. A pre-application meeting with a Planner of the Day locks in the setbacks and parking ratios the design has to hit. Submission bundles architectural, structural, MEP, fire and life safety, and civil plans for every use into one coordinated site plan. Review then splits across Planning and Development, Building Code Enforcement, Public Works, Fire, and TDLR accessibility, often running in parallel rather than one after another. Inspections and the Certificate of Occupancy follow the same multi-track pattern, use by use, until the whole project clears.
Step | What Happens |
|---|---|
1. Pre-application | Meet with a Planner of the Day to confirm Chapter 42 setbacks, Chapter 26 parking ratios, drainage rules under Chapter 19, and any TIRZ or management district design standards that apply to the site. |
2. Site plan and permit submission | Submit architectural, structural, MEP, fire and life safety, and civil plans for every use on the site, along with a unified site plan showing setbacks, parking, loading, drainage, floodplain data, and utility easements. |
3. Coordinated plan review | The Houston Permitting Center routes the project through Planning and Development, Building Code Enforcement, Public Works, the Fire Department, and TDLR accessibility review, often in parallel across the residential, retail, and office components. |
4. Permit issuance and fees | Plan review fees, impact fees, and any applicable district assessments are paid before permits are released for construction. |
5. Inspections and CO | Foundation, structural, MEP, and fire and life safety inspections are completed use by use, with a Certificate of Occupancy issued once every component clears final inspection. |
A note for anything inside a historic district: a Certificate of Appropriateness from the Houston Archaeological and Historical Commission has to be secured before the Houston Permitting Center will move the project forward. Skipping that step, or assuming it does not apply because the corridor feels suburban, is one of the more common ways a schedule slips by a full quarter.
Why does multi-use coordination make mixed-use permitting harder?
A single-use retail building and a single-use apartment complex each follow a well-worn path. Put them on one parcel, sharing a parking structure, a fire loop, and a stormwater system, and the coordination burden multiplies fast. Residential follows the multifamily site plan review process. Retail and office follow the commercial path. Parking structures, which most corridor projects need to hit target density, bring their own structural and fire protection scrutiny. None of that is unusual on its own. What trips up teams new to Houston is managing it all as one submission with dependencies running in both directions, where a change to a parking garage’s fire suppression design can ripple into the residential building’s egress plan weeks after everyone thought that piece was closed.
That cross-departmental sequencing is exactly where an experienced permit expediter earns their fee. Firms managing entitlements for mixed-use projects along Houston’s growth corridors spend as much time managing handoffs between review departments as they do preparing applications, because a permit idling in one queue while another department waits on it is the single most avoidable source of delay on a multi-use site.
Where is mixed-use development concentrated in Houston right now?
The center of gravity has moved decisively past Beltway 8. Cypress and Northwest Houston are seeing major activity along FM 529, Fry Road, and the Grand Parkway, with projects like Village Green at Bridgeland Central pairing a 100,000 square foot H-E-B with retail and office space. Katy and West Houston have The Market at Katy Park, 54 acres anchoring 117,000 square feet of grocery with five retail buildings and nearly 350 luxury multifamily units. The Woodlands, Conroe, Sugar Land, and Pearland round out the list, each absorbing new mixed-use product as population growth pushes further outward.
Call these corridors saturated in the sense that demand is high, large contiguous parcels are scarce, and competition for entitled land drives up basis and stretches timelines. That does not mean opportunity has dried up. It means the easy sites are gone, and the harder sites, the ones that need more entitlement work to unlock, are where the next cycle of projects will come from.
Where is the next wave of mixed-use opportunity in Houston?
A few corridors reward developers willing to do more upfront entitlement work in exchange for better basis. The US 290 corridor toward Cypress, Prairie View, and the Waller County line is seeing rapid residential and industrial growth with large tracts still assemblable. The Grand Parkway corridor keeps opening new nodes, including the 130-acre program at Grand Parkway and Cypress Rose Hill Road, which is adding a 360-unit apartment community alongside retail and restaurant space in phases. Inland stretches along Highway 6 and FM 529 offer highway access without the land premium of the established corridors. And the city’s Urban Corridors ordinance is actively steering higher-density, transit-oriented mixed-use toward Main Street, the East End, Uptown, University, and Southeast Houston, a policy tailwind that suburban greenfield sites simply do not have.
None of it comes friction-free. Roads and utilities tend to lag residential and retail growth in the fastest-moving submarkets. CenterPoint has forecast peak load growth of roughly 50 percent over six years, so new large mixed-use loads should plan around queue delays and possible upgrade costs rather than assume next-day interconnection. Floodplain exposure across much of Greater Houston adds detention and elevation requirements that eat into site efficiency. And community opposition to added density is a real scheduling risk, not just a PR exercise, especially where a project represents the first meaningful densification a neighborhood has seen.
What hurdles do developers, architects, and lenders actually run into?
The friction points differ by seat at the table, which is exactly why diligence and staffing should be scoped role by role from day one.
Stakeholder | Where They Get Stuck |
|---|---|
Developers and investors | Financing is harder to underwrite because lenders treat mixed-use as higher risk than single-use product. CenterPoint transformer lead times of 40 to 60 weeks can delay energization and push back lease-up. Getting the residential, retail, and office mix wrong leads to underutilized space and softer returns. |
Architects and engineers | Shared parking structures, MEP systems, and fire protection across multiple uses add real design complexity. Detention and grading requirements are tighter on paved, multi-building sites, especially in flood-prone submarkets. |
General contractors | Switchgear, custom mechanical equipment, and specialty glazing can carry 16 to 32 week lead times. Sequencing phased construction across uses demands tight coordination to avoid field conflicts. |
Lenders | Entitlement and utility timing risk complicates cash flow projections and lease-up assumptions. Community opposition to density can stall a project’s schedule well before permits are even in review. |
What incentive programs are available for mixed-use projects in Houston?
Houston and Texas offer a genuinely useful incentive stack, and combining more than one program is common on larger corridor projects.
Program | What It Offers |
|---|---|
Chapter 312 tax abatement | Up to 100% abatement on added property value for up to 10 years, generally tied to a minimum investment of $5 million and 25 permanent jobs, with lower thresholds inside a Texas Enterprise Zone. |
Chapter 380 agreements | Negotiated grants, loans, infrastructure commitments, or sales tax sharing structured case by case, commonly used for retail and mixed-use components. |
TIRZ reinvestment | Captured appraised value can be refunded to help fund the roads, drainage, and utility infrastructure a mixed-use project needs to move forward. |
Texas Enterprise Fund | Cash grants for projects creating significant jobs at or above the county average wage, with urban projects typically expected to add 75 or more positions. |
Opportunity Zones and NMTC | Capital gains and low-income community investment incentives available across a number of Houston census tracts, useful for structuring the capital stack on larger corridor projects. |
Beyond the table above, Opportunity Zone capital gains treatment, New Markets Tax Credits, the 45L energy efficiency credit for residential components, PACE financing, and Foreign Trade Zone benefits near the ports can all factor into a mixed-use capital stack. Matching the right combination to a specific parcel is a technical exercise, and qualification thresholds shift often enough that assumptions from a year or two ago can already be stale.
Should large corridor projects be phased?
For anything approaching 100 acres, phasing is less a strategy than a necessity. Infrastructure, roads, utilities, detention, along with anchor retail such as a grocery or big-box tenant, goes into Phase 1. Multifamily residential follows in Phase 2 once the site’s core systems are proven out. Office and hospitality land in Phase 3, once the project has enough rooftops and daytime population to support them. Additional retail and entertainment typically round out Phase 4. Sequencing it this way manages construction risk and capital exposure at the same time, and it gives the entitlement team room to fix problems in one phase before they compound into the next.
What should developers do before breaking ground on a Houston mixed-use project?
- Front-load market feasibility work. The single most common reason a mixed-use program underperforms is a residential, retail, or office mix that does not match what the corridor can actually support.
- Engage the surrounding community early. Opposition to density is far easier to manage before a site plan is public than after.
- Confirm utility capacity before finalizing a delivery schedule. CenterPoint lead times can run 40 to 60 weeks for larger transformers, and that number should be built into the pro forma, not treated as a rounding error.
- Identify which reinvestment zones, enterprise zones, or TIRZ districts touch the site as early as possible, since thresholds and benefits vary meaningfully by boundary.
- Map Chapter 42 setbacks and Chapter 19 drainage requirements against the actual site plan before locking architectural drawings, not after.
Working Through Houston’s Entitlement Process
None of this is impossible to navigate alone. It is, however, genuinely time-consuming, and a missed dependency between departments tends to show up as carrying costs long before it shows up as a line item anyone budgeted for. Every corridor here, from the established suburban nodes to the emerging tracts along US 290 and the Grand Parkway, has its own mix of setback requirements, drainage standards, and incentive eligibility that rewards local knowledge over generic process.
JDJ Consulting works with developers, architects, and investors moving mixed-use projects through Houston’s entitlement and permitting system, coordinating across the Houston Permitting Center, TDLR, and the relevant TIRZ or management districts so residential, retail, and office components move on one schedule instead of three. Learn more about how the firm supports Houston permit expediting and entitlement consulting, or explore the full range of JDJ Consulting’s services across Florida and Texas markets.
Frequently Asked Questions
Does Houston have zoning for mixed-use developments?
No. Houston has no conventional use-based zoning, so mixed-use projects are governed instead by Chapter 42 lot and setback standards, Chapter 26 parking requirements, deed restrictions, floodplain rules, and any applicable TIRZ or management district design guidelines.
Which city department handles mixed-use permitting in Houston?
The Houston Permitting Center coordinates review across Planning and Development, Building Code Enforcement, Public Works, the Fire Department, and TDLR accessibility review, typically processed through the iPermits or ProjectDox system.
How long do mixed-use entitlements take in Houston?
Timelines vary by site complexity, but multi-use coordination, parking structure review, and utility interconnection, particularly CenterPoint transformer lead times of 40 to 60 weeks, are the factors most likely to extend a schedule beyond a comparable single-use project.
What incentives are available for mixed-use developers in Houston?
Common programs include Chapter 312 property tax abatements, Chapter 380 economic development agreements, TIRZ reinvestment funding, the Texas Enterprise Fund, Opportunity Zone capital gains treatment, and New Markets Tax Credits, often used in combination on larger projects.
Which Houston corridors have the most mixed-use activity right now?
Cypress and Northwest Houston, Katy and West Houston, The Woodlands and Conroe, and the Sugar Land and Pearland submarkets currently see the heaviest mixed-use activity, while the US 290 corridor, the Grand Parkway, and the city’s designated Urban Corridors represent the next wave of opportunity.




