
Table of Contents
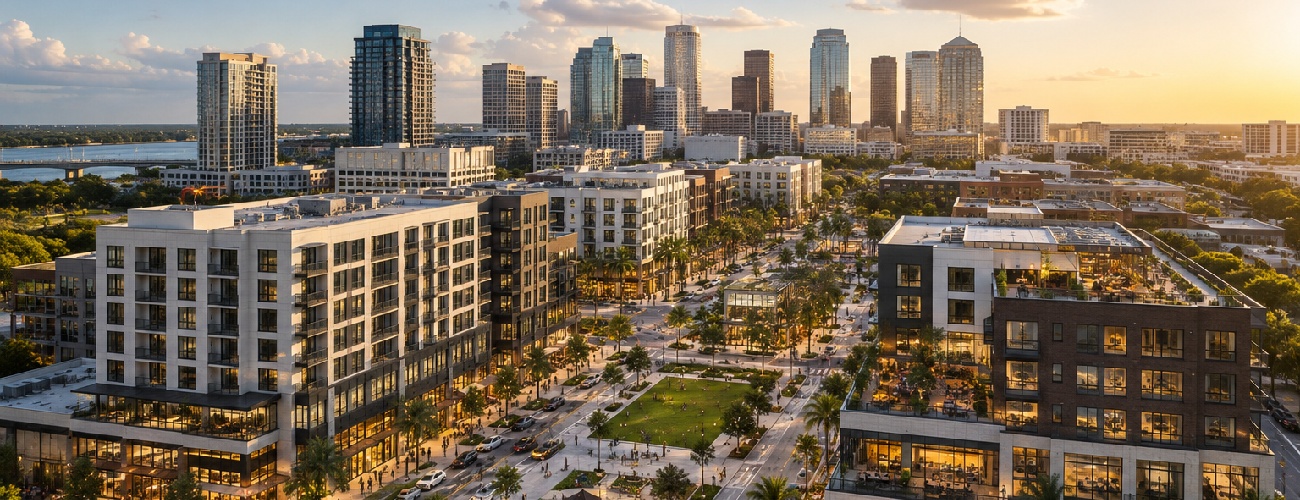
Tampa Bay’s skyline is no longer being built one use at a time. Along Water Street, Ybor City, and Westshore, the projects reshaping the region combine residential towers, office floors, ground-floor retail, and public plazas into single, master-planned neighborhoods. It is an appealing model for investors chasing diversified income streams and for cities chasing walkability. It is also, from an entitlements and permitting standpoint, one of the most demanding product types a development team can take on.
Mixed-use districts do not fail because the market rejects them. They stall because the entitlement path was underestimated, because parking and setback standards from three different use categories collided late in design, or because a rezoning hearing surfaced neighborhood opposition nobody planned for. For architects, developers, and investors evaluating a Tampa Bay site right now, understanding that path before the land closes is the difference between a project that moves and one that sits.
What Qualifies as a Mixed-Use District in Tampa?
A mixed-use district combines residential, commercial or retail, office, and often civic or open space uses on a single site or across a master-planned area. In the City of Tampa, these projects typically fall within MU (Mixed Use) or CBD (Central Business District) zoning, or are delivered through a Planned Unit Development (PUD) that customizes the underlying standards to fit the project. The distinguishing challenge is that a mixed-use site plan must satisfy the parking ratios, density caps, setbacks, and height limits of multiple use categories at once, rather than the single rulebook that governs a residential or retail-only project.
How Does the Entitlement and Permitting Process Work?
Step 1: Pre-application due diligence
Before a mixed-use concept moves to design, the site needs a clear zoning and Future Land Use read. In MU or CBD districts, mixed-use is often allowed by right. Outside those districts, a rezoning or PUD is typically required to unlock the residential and commercial mix and the urban form the concept calls for.
Illustrative development standards in Tampa’s MU and CBD sub-areas include:
- Setbacks: Often 0 to 20 feet depending on context, with build-to lines and zero-lot-line conditions common in urban districts.
- Height: Typically 35 to 45 feet in many MU and CBD sub-areas, with taller allowances in the downtown core subject to additional review.
- Coverage and FAR: High lot coverage is often permitted, sometimes 70 percent or more, with floor-area ratio varying by district and overlay.
- Parking: Mixed-use districts allow shared parking calculations across residential, retail, and office uses, which can meaningfully reduce total stall counts and structured parking costs.
Site constraints such as traffic access, pedestrian and bike connections, utility capacity, and stormwater capacity should be confirmed early, since mixed-use projects place a premium on walkability and active ground floors that drive civil design decisions from day one.
Step 2: Entitlements, when they are needed
If a site is already zoned appropriately and the concept meets all Land Development Code standards, the project can move ministerially to site plan and building permit. If the site is not zoned for mixed-use by right, or if the team wants relief from height, setback, coverage, or parking standards, a rezoning or PUD becomes necessary. In urban corridors and special districts such as Downtown or Ybor City, Architectural Review Commission or design district review will also apply to massing, materials, and the public realm.
Step 3: Site plan and building permits
Tampa’s e-permitting system now allows site plans to be submitted independently from building permits, which lets civil work begin while building designs are still being finalized. This is particularly useful for multi-phase mixed-use districts where infrastructure needs to be in the ground before vertical construction starts. Larger projects may also coordinate with the Environmental Protection Commission and Development Services for environmental and land development review.
Hillsborough County’s Competitive Sites and Priority Economic Development process can shorten review timelines and allow dual horizontal and vertical review for qualifying projects. As a general rule of thumb: ministerial mixed-use permits can turn around in a matter of weeks, while a rezoning or PUD adds months for staff review, Planning and Zoning Commission review, and City Council readings.
Navigating which review track applies, and sequencing site plan, rezoning, and permit submittals correctly, is exactly the kind of coordination work that determines whether a project holds its schedule. It is also where a firm like JDJ Consulting’s Tampa permit expediting and entitlement services tend to save developers the most time, by managing agency touchpoints in parallel rather than letting them stack up in sequence.
Where Mixed-Use Development Is Concentrated Right Now
Tampa Bay’s mixed-use activity is concentrated in Downtown and Water Street, Ybor City, Westshore, and Channelside, with several multibillion-dollar districts under construction through 2027.
Water Street Tampa, the 56-acre, roughly $3.5 billion district developed by Strategic Property Partners, has moved from concept to a functioning neighborhood. More than five million square feet of mixed-use space is now in place, and the developer continues to file new residential towers, including a roughly 400-foot luxury tower proposed for the corner of Water Street and Cumberland Avenue with over 450 units and more than 37,000 square feet of ground-floor retail. Phase 2 is expected to run through 2027.
Gasworx in Ybor City, a 50-acre, 15-block district led by Darryl Shaw and KETTLER, is one of the more closely watched projects in the region because of what it represents structurally: infill mixed-use built inside a historic neighborhood, threading around active rail lines and legacy brick structures rather than rising on a blank site. Three residential buildings, the Stevedore, the Luisa, and Olivette, are under construction around a central park, with the Stevedore opening in 2026 and the other two following in 2027. The district recently reached a milestone in finalizing agreements for the East 4th Avenue rail crossing, a piece of infrastructure central to connecting Ybor, downtown, and Channelside. A 390-unit component, Gasworx W2, developed by Cresset Partners and KETTLER within a Qualified Opportunity Zone, is expected to deliver in the second half of 2026.
Westshore and Midtown Tampa contribute roughly 1.8 million square feet of retail, residential, and entertainment space, linking Westshore to Downtown. Channelside continues to see multifamily and mixed-use activity near the Convention Center and Amalie Arena, supported by waterfront demand.
The shortcomings in these established districts are consistent: high land costs, design review complexity, traffic and parking constraints, and phasing risk on public realm infrastructure that has to open in step with the buildings around it.
Where the Opportunity Is Heading Next
The more realistic near-term opportunities for new mixed-use districts sit in infill and redevelopment sites on MU, CBD, or PUD-capable parcels along high-access corridors and legacy retail nodes ready for repositioning.
- East Tampa, Temple Crest, and Sulphur Springs offer redevelopment potential for mixed-use nodes anchored by grocery, fitness, or residential components, with possible public-private partnership support for infrastructure.
- Tampa Heights and Seminole Heights edge parcels carry strong demand for walkable retail and residential, particularly on non-historic blocks where design review is more manageable.
- Channelside and Ybor City transit corridors benefit from reduced parking standards and proximity to jobs and transit, making them attractive for mid-rise mixed-use where land costs can still be controlled.
- City-owned or CRA-supported sites, particularly in East Tampa and other redevelopment areas, may offer land conveyances or infrastructure improvements for projects that include job creation and workforce housing.
The common thread across these areas is that entitlement timing and design review remain the primary risk. Many candidate parcels are not mixed-use by right, so public hearings and design overlays can add months of uncertainty, and older neighborhoods often need drainage or utility upgrades before vertical construction can start. Neighborhood opposition around traffic, parking spillover, and perceived scale is also more common near established residential blocks than on a blank downtown parcel.
Incentive Programs Worth Evaluating
Tampa does not have a single incentive built specifically for mixed-use, but the workforce housing and job-creating components common to these districts can access several city and county tools.
Under the State Housing Initiatives Partnership (SHIP) program, the City of Tampa can provide deferred financing of up to $150,000 per unit to developers building or rehabilitating rental or for-sale housing for income-eligible households, sometimes paired with city-owned vacant lots. Impact fee reimbursement is also available on a tiered basis for affordable units, and projects certified as affordable by the city’s Housing and Community Development office receive priority review at each permitting stage.
Tampa’s Community Redevelopment Agency (CRA) districts, including Downtown, East Tampa, and West River, can offer grants, land conveyances, infrastructure support, and Tax Increment Financing participation for projects that advance economic development or neighborhood revitalization, particularly where workforce housing is part of the mix.
Mixed-Use Districts vs. Single-Use Product: The Trade-Offs
Mixed-use districts diversify income across residential, retail, and office components, and residential typically stabilizes faster than the other two, which helps smooth cash flow during lease-up. Well-programmed districts with active ground floors and genuine public realm tend to command premium rents, and cities generally favor the model for its reduced car dependency and job-housing balance, which often aligns with CRA and TIF priorities.
The trade-off is complexity. Multiple use categories must be satisfied simultaneously in entitlements, financing packages have to reflect different risk profiles across components, and integrated MEP, HVAC, and structural systems require more precise coordination than a single-use building. A delay in one component, retail TI, for instance, can cascade into occupancy delays for the rest of the project.
By comparison, residential-only product is simpler to entitle and finance but forgoes activation and can face more competition in saturated submarkets. Retail-only, especially grocery-anchored centers, is defensive but lacks the foot traffic mixed-use generates. Office-only product continues to face structural headwinds that a residential and retail component can help absorb.
A Practical Playbook for De-Risking a Tampa Bay Mixed-Use Project
- Target sites already zoned MU, CBD, or PUD-capable in Downtown and Water Street, Ybor and Gasworx, Westshore and Midtown, or edge parcels in Tampa Heights and Seminole Heights, and go in with clear eyes if the site falls inside a historic overlay requiring Architectural Review Commission approval.
- Pre-certify affordability or workforce components with the city’s housing office or CRA early, since this can unlock expedited review and fee programs rather than being retrofitted after entitlements are underway.
- Engage planning and design review before finalizing the concept, mapping the public hearing path and reconciling density, parking, and setback standards across all uses before architectural drawings advance too far.
- Pursue expedited review pathways such as Competitive Sites or Priority Economic Development designation where the project qualifies, and coordinate early with the Environmental Protection Commission and Development Services.
- Phase infrastructure and public realm so parks, plazas, and streetscapes open in step with the buildings around them, and lock in specialty trades and commissioning schedules early enough to protect the opening date.
Frequently Asked Questions
Does mixed-use development require rezoning in Tampa?
Not always. Sites already zoned MU or CBD that meet all Land Development Code standards can proceed ministerially. Sites outside those districts, or projects seeking relief from height, setback, or parking standards, typically need a rezoning or PUD.
How long does mixed-use entitlement take in Tampa Bay?
Ministerial permits on already-zoned sites can turn around in weeks. A rezoning or PUD process, including Planning and Zoning Commission review and City Council readings, generally adds several months to the timeline.
What is the biggest risk in a Tampa mixed-use project?
Underestimating the entitlement path is the most common failure point, closely followed by financing complexity across multiple income streams and design coordination between residential, retail, and office systems that must work together on one site.
Final Word
Tampa Bay’s appetite for mixed-use is not slowing down, but the sites that pencil in 2026 and beyond are not the wide-open parcels that built the first wave of Water Street. They are infill sites, historic-adjacent blocks, and corridors where entitlement strategy has to be right from the first pre-application meeting. For teams evaluating a site, walking the zoning, design review, and incentive landscape before land closes is worth more than any renderings package.
JDJ Consulting works alongside developers, architects, and investors on exactly this front end of the process, aligning feasibility, entitlements, and permit strategy so projects keep moving through review rather than losing months to it. More on our approach is available on our services page, and our full practice is outlined at jdj-consulting.com.




