
Table of Contents
Round Rock spent decades as a bedroom community that happened to have Dell Technologies in it. That framing no longer holds. With a $500 million, 65.5-acre mixed-use development now under construction at IH-35 and SH 45, a newly rewritten downtown zoning code allowing towers up to 12 stories, and a 330-acre precedent project in La Frontera that has already proven the model works, Round Rock has quietly become one of the more interesting mixed-use markets in Central Texas. For developers, architects, and investors evaluating where to place the next office-retail-residential district, the city is no longer a secondary Austin suburb. It is a market writing its own playbook, and the entitlement path for getting a large-scale project approved is more structured, and more negotiable, than most people assume.
This piece walks through where these districts are landing, how the approval process actually works, what tends to go wrong, and which financial tools the city has shown a willingness to use.
Why Live-Work-Play Districts Are Taking Hold in Round Rock
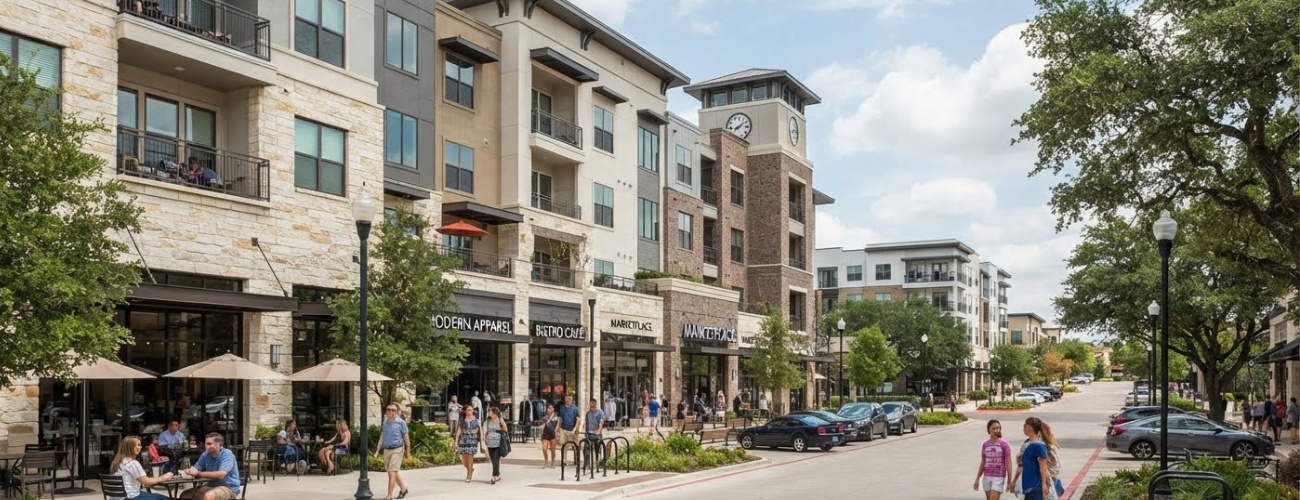
The city’s own planning commission described The District, the Mark IV Capital project at IH-35 and SH 45, as the first true live-work-play project in Round Rock’s history. That distinction matters. Round Rock has hosted mixed-use retail centers for years, La Frontera among them, but a district built intentionally around walkable streets, ground-floor retail, structured parking, and vertically integrated office and residential space is a different product entirely.
Three forces are converging to make this the moment for large-scale mixed-use in Round Rock.
Employment density is finally clustering
Dell Technologies, the North Austin technology corridor, Baylor Scott & White and St. David’s medical campuses, and a growing logistics base around Amazon and UPS have created enough daytime population to support Class A office and structured retail without leaning entirely on Austin overflow demand.
Downtown just got a new rulebook
In October 2025, Round Rock City Council approved a full rewrite of its downtown mixed-use zoning, rezoning more than 100 parcels into MU-1, MU-2, and MU-L districts. The update allows buildings up to eight stories along Mays Street and Round Rock Avenue, and up to twelve stories along the IH-35 frontage, with new requirements for privately owned public spaces on larger buildings. The city has invested more than $228 million in downtown infrastructure, parks, and public realm improvements since 2001, and the comprehensive plan sets a specific target of 1,000 dwelling units within a quarter mile of Main Street.
A proof-of-concept project is already out of the ground
The District broke ground in March 2025 after an eight-year entitlement runway, and its scope has grown considerably since the original 2017 proposal. Current plans call for at least three million square feet of development, roughly two million square feet of office, more than 1,500 multifamily units, and a retail and hospitality component anchored by ground-floor space. The first vertical phase includes a seven-story, 316-unit apartment building with 23,000 square feet of ground-floor retail, financed through an $86 million construction loan. Full build-out is projected through 2039. The city’s original economic development agreement with the project, signed in 2019, committed the city to infrastructure participation, an arrangement that has since been revised as the project’s scale expanded.
That project matters less as a single deal and more as a signal. It tells the next developer what kind of program the city will negotiate for, what a PUD amendment process looks like in practice, and what scale of public investment is realistically on the table.
Where the Next District Should Go: Submarket Analysis
IH-35 and SH 45
This corridor already has the region’s flagship project and is the most proven location for a large-scale district. The advantages are regional visibility, direct highway access, and a growing critical mass of office and hospitality uses nearby. The constraints are real too: land costs have risen since The District broke ground, and any new project in this corridor will be measured against an active $500 million comparable a short drive away. A second project here needs a genuinely different value proposition, whether that is a different anchor tenant mix, a different price point, or a different pedestrian experience, rather than a smaller version of the same idea.
Downtown Round Rock
The newly rezoned MU-2 district is the most underused opportunity in the city right now. Height allowances up to twelve stories along IH-35 and eight stories along Mays Street and Round Rock Avenue create real development capacity in an area with existing infrastructure, a historic street grid, and $228 million of prior public investment already in the ground. The tradeoff is parcel fragmentation. Most downtown sites will require assembly across multiple small lots, and any building over five stories now triggers a requirement for privately owned public space, which needs to be programmed into the pro forma from day one rather than treated as an afterthought.
Kenney Fort Boulevard and the Avery PUD
The 900-acre Avery PUD already carries entitlements for single-family, multifamily, and substantial mixed-use development, and roughly 100 acres near Kenney Fort Boulevard has been identified in city planning documents as having mixed-use potential. This is greenfield territory compared to downtown or the SH 45 corridor, which means lower land basis but a longer runway before retail and office tenants will commit. A phased master plan that opens with residential and neighborhood retail, then layers in office and larger-format retail as rooftops accumulate, is a more realistic sequencing than trying to deliver a full live-work-play program on day one.
US 79, Kalahari, and the eastern growth corridor
This area benefits from an existing draw in Kalahari Resorts, large assemblable parcels, and highway access via US 79. It is better suited to a hospitality-anchored mixed-use program, hotel, entertainment retail, and workforce-oriented multifamily, than to a Class A office-led district. The renter and visitor base here skews toward hospitality and event-driven demand rather than daytime office population, and any office component should be sized accordingly.
How a Large-Scale Mixed-Use District Actually Gets Entitled in Round Rock
Almost every large mixed-use project in the city has followed the same basic route: rezoning to a Planned Unit Development, not incremental approval under a standard zoning district. A PUD lets a developer establish a customized program across uses, densities, building heights, parking ratios, open space, and phasing in a single negotiated framework, which is essential for a project combining office, retail, residential, and hospitality on one site.
Step one is feasibility and site control. Before land closes, the team should have confirmed the Future Land Use Map designation, existing zoning and any prior PUD history on the parcel, utility capacity for a mixed-use load, floodplain and drainage constraints, and traffic capacity at the relevant highway or arterial access points.
Step two is the pre-application meeting. Round Rock’s Planning and Development Services department expects a development team that includes a land-use attorney or entitlement consultant, civil and traffic engineers, an architect, and a landscape architect, presenting a concept plan that addresses building heights and types by use, parking supply and structure locations, access points and internal circulation, open space and pedestrian connections, and phasing.
Step three is the PUD rezoning or amendment itself. This is where most of the negotiation happens. The application needs to justify the proposed density and mix against surrounding land uses, comprehensive plan policy, and infrastructure capacity, and it should proactively address the issues that generate the most public pushback: traffic at existing intersections, building height transitions next to lower-density neighborhoods, and construction-phase disruption. The District’s PUD amendment in early 2026, which reorganized its private roadway network and set new multifamily development standards, is a useful reference point for how much a PUD can evolve after initial approval as a project’s scale and market conditions change.
Step four is public hearings. A project of this scale will go before the planning and zoning commission and city council, and neighborhood engagement ahead of the formal hearing, through direct outreach, massing visualizations, and written commitments on buffering and construction hours, materially reduces the risk of delay or a scaled-back approval.
Step five is platting and subdivision. A mixed-use district with office parcels, residential parcels, structured parking, and retail pad sites under potentially different ownership or financing structures needs its plat configured with future phase sales, separate financing, and shared parking or access agreements in mind, not assembled after the fact.
Step six is site development and building permits, typically phased to match the project’s delivery sequence, infrastructure and the first vertical phase, followed by subsequent office, residential, and retail phases as the earlier phases stabilize.
Step seven is inspections and certificates of occupancy, which for a mixed-use district are rarely simultaneous. Retail space frequently cannot open until anchor infrastructure, shared parking, and fire access across the full site are accepted by the city, which is a scheduling risk that needs to be modeled into leasing timelines from the start.
Navigating that sequence on a project with this many moving pieces, several land uses, multiple ownership structures, and a PUD that will almost certainly need at least one amendment before build-out, is where an experienced local entitlement team earns its fee. JDJ Consulting’s Round Rock permit expediting and entitlement practice works directly with the city’s Planning and Development Services department on exactly this kind of phased, multi-use approval, which shortens the distance between a concept plan and a shovel in the ground.
Where the Risk Sits, by Participant
| Participant | Primary risk exposure |
| Developer | PUD approval timeline, program mix miscalculation, phasing and absorption risk across three or more asset types simultaneously |
| Architect | Height and massing transitions near existing neighborhoods, mixed structural systems under one podium, POPS compliance in downtown districts |
| Civil engineer | Shared utility and drainage infrastructure sized for the full build-out, not just the first phase; traffic capacity at highway access points |
| General contractor | Sequencing infrastructure ahead of vertical construction, coordinating multiple building types and owners on one site, inspection dependencies across phases |
| Investor and lender | Retail and office lease-up risk tied to residential rooftops not yet delivered; extended build-out horizons that can span a decade or more |
| Retail and office tenants | Occupancy delays if shared infrastructure or fire access across the full site is not yet accepted, even after their own space is complete |
| Nearby residents | Traffic at existing intersections, building height, construction duration on a multi-year build-out |
| City of Round Rock | Public infrastructure cost participation, long-term performance of the economic development agreement, alignment with comprehensive plan goals |
Incentive and Financing Tools the City Has Actually Used
Round Rock has shown, through The District, that it will negotiate meaningful public participation for a project that delivers genuine mixed-use density and public infrastructure. The tools most relevant to a large-scale live-work-play district include:
- Chapter 380 economic development agreements. These are negotiated individually and can include property or sales tax rebates, fee reductions, or direct infrastructure contributions. The strongest case for a 380 agreement is a project that creates significant jobs, delivers public infrastructure, or addresses an underserved area, not simply a large private investment on its own.
- Type B sales tax funds, which the city has used for streets, sidewalks, and utility infrastructure tied to large mixed-use projects.
- Public Improvement Districts, which can fund internal streets, enhanced landscaping, public space maintenance, and district programming, with the assessment built into the project’s long-term operating cost.
- Tax Increment Reinvestment Zones, more applicable when the district is part of a broader redevelopment or infrastructure investment area than for a single standalone parcel.
- Downtown-specific investment, given the city’s demonstrated willingness to fund public realm improvements in that area, now paired with meaningfully higher density allowances under the 2025 zoning update.
None of these tools apply automatically. Each requires a negotiated agreement tied to enforceable performance milestones, and the application needs to demonstrate a level of public benefit that a conventional single-use project typically cannot.
Frequently Asked Questions
What is a live-work-play district?
A live-work-play district is a large-scale mixed-use development that integrates office, retail, and residential uses on a single master-planned site, typically organized around walkable streets and shared public space rather than separated, single-use pods connected by parking lots.
What zoning is required for a mixed-use district in Round Rock, TX?
Large-scale mixed-use projects outside downtown are typically entitled through a Planned Unit Development, or PUD, which allows the city and developer to negotiate a custom program for density, building height, parking, and phasing. Within downtown, the 2025 zoning update created MU-1, MU-2, and MU-L districts that permit mixed-use by right within defined height and design standards.
How tall can buildings be in downtown Round Rock?
Under the zoning update approved in October 2025, buildings can reach up to twelve stories, or roughly 160 feet, along the IH-35 frontage, and up to eight stories, or roughly 110 feet, along Mays Street and Round Rock Avenue, subject to design and public space requirements.
How long does entitlement take for a large mixed-use project in Round Rock?
The District’s entitlement process, from initial proposal to groundbreaking, spanned roughly eight years, though most of that time reflected changes in project scale rather than a fixed regulatory timeline. A well-prepared PUD application with early city coordination and neighborhood engagement can move considerably faster.
What incentives are available for mixed-use development in Round Rock?
Round Rock has used Chapter 380 economic development agreements, Type B sales tax fund participation, and direct infrastructure contributions for qualifying mixed-use projects. Availability depends on the project’s job creation, public infrastructure delivery, and alignment with the city’s comprehensive plan.
The Takeaway for Developers Evaluating Round Rock
Round Rock has moved past the point of asking whether a live-work-play district can work here. The District has answered that question with $500 million of committed private investment and a downtown zoning code rewritten specifically to allow the next one. What has not been settled is where the second and third districts should go, what program mix they should carry, and how quickly a development team can move a PUD or downtown mixed-use application through entitlement without the missteps that add years to a project like this.
That is a jurisdictional and procedural question as much as a market question, and it is worth getting right before land closes. JDJ Consulting’s entitlement and permit expediting team in Round Rock works these applications through Planning and Development Services on a daily basis and can help a development team scope the realistic timeline, program, and public benefit case before the first concept plan is drawn.




