
Table of Contents
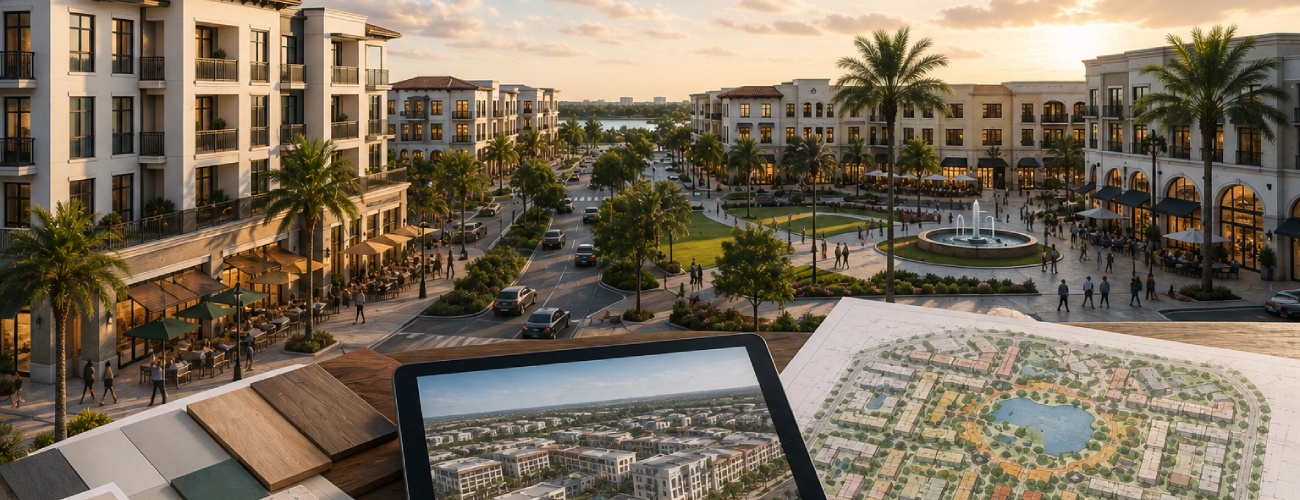
A mixed-use town center in Palm Beach County is a master-planned, multi-phase district that combines residential, retail, restaurant, office, medical, hospitality and civic uses under a single coordinated master plan. Unlike a conventional apartment complex or shopping center, it must be entitled and designed as an integrated district, not a collection of unrelated buildings on one parcel. That distinction drives nearly every approval decision that follows, from Future Land Use designation through the certificate of occupancy on the last building delivered.
For developers weighing a town center concept against a single-use project, the calculus comes down to this: town centers carry a longer, more layered entitlement path and heavier upfront infrastructure cost, but they also produce a stronger destination, more resilient land value and multiple points of financial diversification across residential, commercial and civic revenue streams.
This guide maps where town center development is realistically viable in Palm Beach County today, walks through the entitlement process step by step, and flags the hurdles that most often derail these projects before they reach vertical construction.
Where Are Palm Beach County’s Strongest Town Center Opportunities?
The strongest opportunities cluster in five areas: Palm Beach Gardens/Avenir, West Palm Beach, Wellington, North Palm Beach, and select redevelopment corridors in Lake Worth Beach, Boynton Beach and Delray Beach. The Town of Palm Beach itself is not a realistic candidate for a new large-scale town center, given its built-out character and land use constraints.
Each of these markets rewards a different development strategy. Broadly, the county splits into two models: greenfield master planning, where a developer controls land use and infrastructure from day one, and infill redevelopment, where an existing population and street grid already exist but parcel assembly and neighborhood compatibility become the central constraints.
Palm Beach Gardens and Avenir
Avenir is the county’s clearest working example of a new master-planned town center. The broader Avenir community includes roughly 3,900 homes alongside professional and medical office, commercial space, a hotel, a school, agricultural land and civic and recreational components. The Avenir Town Center itself is approved for approximately 376,759 square feet of commercial, professional office and hotel uses, and it is now moving through phased construction, with current plans describing more than 200,000 square feet of retail and commercial space alongside future office, medical and park components.
Avenir works because it starts with a large, captive residential base and lets the developer sequence streets, utilities, parking and public space from the ground up. The tradeoffs are a long buildout period, high carrying costs, and a real risk of overbuilding office or restaurant space ahead of resident demand. Retail here has to phase with residential absorption, not run ahead of it.
West Palm Beach
West Palm Beach offers the county’s strongest urban town-center environment, particularly downtown, CityPlace, Northwood and Broadway. The city’s Mixed-Use District, available through zoning map amendment or overlay, is built specifically for integrated residential and nonresidential development on suitable infill sites.
This market has an existing employment and population base, real transit and pedestrian potential, and land values high enough to support genuine density. The costs are real too: expensive land, structured parking, difficult loading access, and a level of public scrutiny over height and massing that greenfield sites rarely face.
Wellington
Wellington’s opportunity is largely untapped. The market has a large residential population, a distinct equestrian identity and strong unmet demand for restaurants, services and community-oriented retail. Village Landing, a planned 71-acre mixed-use development at State Road 7 and Stribling Way, and a separate approved 18-acre project featuring an 80-room boutique hotel, 89 multifamily residences, shops, restaurants and Class A office space, both signal that the market is ready to absorb a genuine town center rather than another suburban strip.
The constraints are State Road 7 access and traffic capacity, seasonal shifts tied to equestrian activity, and the discipline required to build an actual destination instead of duplicating retail already available nearby.
North Palm Beach
North Palm Beach’s redevelopment potential centers on older commercial corridors and shopping center sites. Village Place, on the former Twin City Mall site, is a 13.15-acre planned mixed-use project with a proposed floor area ratio of 2.75. The Village approved the general layout in 2025, though building heights, unit sizes and residential densities were not yet finalized at that stage, a reminder that master plan approval and final entitlement are not the same milestone.
Lake Worth Beach, Boynton Beach and Delray Beach
These three municipalities share a redevelopment profile: older commercial corridors, downtown districts and aging shopping centers with fragmented ownership. The most defensible concepts here are smaller in scale: main-street redevelopment, mixed-income residential over neighborhood retail, adaptive reuse, and workforce housing combined with commercial space. Local demand tends to favor daily services over destination luxury retail, and the primary obstacles are parcel fragmentation, aging infrastructure, parking constraints, drainage and flood exposure, and the political difficulty of adding height and density in established neighborhoods.
Why Is Entitlement More Complex for a Town Center Than a Single-Use Project?
Entitlement complexity comes from proving integration, not just proving compliance. A town center applicant must demonstrate that residential, retail, office, hotel and civic components function as one coordinated district, consistent with Future Land Use policy, capable of meeting concurrency and traffic standards across every use simultaneously, and financeable in phases without leaving the district partially vacant. Palm Beach County’s Multiple Use Planned Development district exists specifically to integrate multiple uses within a unified development, but qualifying for it, and structuring a master plan that survives review, is where most projects either gain real momentum or stall.
Given how jurisdiction-specific these approvals are, and how differently West Palm Beach, Palm Beach Gardens, Wellington and North Palm Beach each apply their planned-development frameworks, engaging land use counsel or a Palm Beach County permit expeditor and entitlement consultant before the pre-application meeting is usually the difference between a predictable timeline and a stalled one.
The Entitlement Process, Step by Step
Step 1: Define the Town Center Program
Before land is acquired, a developer needs a defined program: total site area, residential unit mix across market-rate, workforce and affordable categories, retail and restaurant square footage, office and medical office square footage, hotel room count, civic or institutional space, public space acreage, parking strategy, phasing sequence, anchor tenant commitments, internal street network, and stormwater and utility approach. A town center should be underwritten as an operating district, where each phase is timed to create demand for the next.
Step 2: Confirm Jurisdiction and Planning Framework
Every review starts with confirming the municipality or unincorporated county jurisdiction, Future Land Use designation, existing zoning, any applicable planned-development or town-center overlay, development agreement conditions, maximum density and intensity, height and floor area ratio limits, commercial and residential allocation, roadway and utility obligations, and existing concurrency reservations. Depending on jurisdiction, the applicable vehicle may be a mixed-use district, planned unit development, traditional neighborhood development or a site-specific overlay rather than the county’s Multiple Use Planned Development category.
Step 3: Pre-Application and Master Plan Review
A credible pre-application package includes a boundary and topographic survey, existing conditions plan, conceptual master plan, land use allocation table, density and intensity calculations, mobility and roadway concept, parking framework, public space plan, stormwater concept, utility master plan, phasing schedule, preliminary market study, an affordable or workforce housing strategy, and an environmental constraints map. This stage determines whether the project needs a Future Land Use amendment, rezoning, planned-development approval, development agreement, plat, special exception or public hearing approval, and it is the point where scope, timeline and risk get defined for everyone involved.
Step 4: Future Land Use Amendment and Rezoning
This is usually the principal entitlement risk on any town center project. A concept can be commercially attractive and still fail if the proposed intensity is inconsistent with the Future Land Use designation, or if the municipality has not established a mixed-use zoning category that supports it. The applicant must demonstrate consistency with comprehensive plan policies, regional and local transportation plans, environmental policy, utility and infrastructure capacity, housing requirements, neighborhood compatibility, and public facility and concurrency standards, potentially through a Future Land Use amendment, rezoning, PUD or MUPD approval, master plan approval, conditional use approval, text amendment, density or intensity bonus, height exception, or variance.
Step 5: Master Development Plan
The master plan has to address the full district, not just the first building phase. It should define development parcels, internal public and private streets, building envelopes, maximum heights, setbacks and build-to lines, public plazas and parks, retail frontages, the location of residential and office parcels, shared parking districts, loading and service areas, landscape and streetscape standards, signage, transit and pedestrian connections, and phasing triggers tied to infrastructure delivery. A weak master plan is where later disputes over parking, circulation, building height and public space maintenance originate, so this document is worth getting right before entitlement, not after.
Step 6: Traffic, Mobility and Concurrency
Town centers generate trips across every hour of the day, residential, office, retail, restaurant, hotel, event, school and delivery trips all layered on the same roadway network. Palm Beach County’s Traffic Performance Standards apply through the county’s Growth Management function, and a project may need a traffic impact study, concurrency analysis, signal warrants, turn lane improvements, roadway widening, transit stops, sidewalk and bicycle facilities, cross-access agreements and transportation demand management measures. A strong pedestrian design does not exempt a project from significant roadway improvement obligations, particularly in suburban corridors.
Step 7: Civil, Environmental and Infrastructure Approvals
Expect a plat or replat, stormwater and drainage permits, South Florida Water Management District permits, wetland approvals, utility extensions and capacity reservations, fire flow analysis, solid waste planning, landscape and irrigation approval, FDOT access permits where applicable, floodplain review, environmental contamination review, and construction phasing and bonding. On a regional-scale town center, off-site and internal infrastructure can run into the millions of dollars before the first retail or residential building opens.
Step 8: Building Permits and Certificates of Occupancy
Permits are typically issued by phase, parcel or building type, with separate submittals for retail shell buildings, restaurants, multifamily buildings, hotels, office buildings, parking structures, and streets and utilities. Each tenant may need its own tenant improvement permit, and restaurants in particular carry grease interceptor, commercial kitchen, exhaust and fire suppression requirements that add real time to an otherwise straightforward buildout.
Where Do These Projects Most Often Stall?
Every stakeholder in a town center project faces a distinct set of pressure points.
| Stakeholder | Common Hurdles |
|---|---|
| Developers | Overestimating retail demand, underestimating infrastructure cost, delivering residential ahead of commercial demand, unclear phasing, weak anchor commitments |
| Architects | Designing isolated buildings rather than a coherent district, weak public realm, inadequate loading, late redesigns triggered by fire, traffic or drainage review |
| Civil engineers | Traffic and access conflicts, utility capacity, stormwater ponds consuming developable land, conflicts between parking, loading and landscaping |
| Retailers and restaurants | High rents, poor visibility, inadequate parking, weak pedestrian activity ahead of residential occupancy |
| Investors and lenders | Long predevelopment timelines, phased lease-up risk, cross-collateralization, difficulty valuing unfinished phases |
| Local governments | Traffic, height, school capacity, drainage, affordable housing and neighborhood compatibility |
The most common strategic mistake in this asset class is treating the project as a residential development with decorative retail attached. A town center that actually performs needs a real trade area, active public space, committed anchors, genuine pedestrian connectivity, and a phasing plan that still works if an office or retail component gets delayed.
Is a Town Center the Right Structure for This Site?
Advantages
A mixed-use town center diversifies revenue across residential, retail, office, hotel and civic uses, creates a stronger destination and land value than a single-use project, supports walkability and shorter local trips, generates multiple phases and exit points, and allows affordable or workforce housing to be layered in alongside market-rate units. It is also one of the more effective structures for redeveloping underutilized malls, aging commercial corridors and brownfield sites.
Disadvantages
The entitlement process is substantially more complex than for a single-use project. Infrastructure often has to be delivered ahead of revenue-producing buildings. Retail and office space is generally harder to finance than apartments. Shared parking and access arrangements require durable long-term agreements, and multiple ownership entities across a district can complicate long-term management well after the ribbon cutting.
What Financing and Incentive Programs Apply?
Several Florida and Palm Beach County programs can materially change the economics of a town center’s residential component:
- Workforce Housing Program: Palm Beach County offers density bonuses for qualifying rental or for-sale units generally targeted at 60 to 140 percent of area median income, which can increase residential density and strengthen a project’s public benefit case.
- Live Local Act: Particularly relevant on commercial, industrial or mixed-use land, Florida’s Live Local Act generally requires qualifying projects to reserve at least 40 percent of rental units as affordable for at least 30 years, in exchange for administrative approval pathways and protections around density, height and use. It is not a blanket entitlement and does not waive building, fire, stormwater or infrastructure requirements.
- Impact Fee Assistance: The county’s Impact Fee Affordable Housing Assistance Program has made more than $3.3 million available in a recent cycle for eligible road, park and fire impact fees tied to affordable housing, though this typically supports the affordable residential component only, not luxury units or standard retail and office space.
- Florida Housing Finance Corporation: The affordable residential portion of a town center may qualify for SAIL loans, Low-Income Housing Tax Credits, tax-exempt bonds, HOME and SHIP funds, or preservation and special-needs housing financing.
- CRA and municipal incentives: West Palm Beach CRA districts, along with other municipalities, may offer fee reductions, parking reductions, density bonuses, infrastructure participation, tax increment financing or economic development grants for eligible redevelopment projects. These tools are highly location-specific and generally require application before the project is fully committed.
Recommended Strategy
The strongest town center approach in Palm Beach County generally follows this sequence: start with an existing population base or a master-planned residential pipeline, secure one or two anchor tenants before building out the full commercial program, phase residential, grocery, medical, restaurant and public space components together rather than sequentially, keep initial retail focused on daily needs rather than speculative destination retail, design a connected street and public space framework instead of a private parking field, build in structured or shared parking from the outset, diversify demand with medical office, civic space or workforce housing, confirm eligibility for the county’s Workforce Housing Program or the Live Local Act early, and negotiate development agreements that clearly cover infrastructure, phasing, public space and long-term maintenance obligations.
Avenir and Wellington currently represent the county’s clearest greenfield town center opportunities, offering maximum planning control at the cost of heavy infrastructure investment and long capitalization horizons. West Palm Beach, North Palm Beach, Lake Worth Beach, Boynton Beach and Delray Beach offer infill and redevelopment opportunities instead, trading easier access to an existing population for more difficult parcel assembly, parking and neighborhood negotiation.
Moving From Concept to Entitled Master Plan
A mixed-use town center succeeds or fails largely at the entitlement stage, well before the first building permit is pulled. Getting the Future Land Use designation, zoning vehicle, master plan and concurrency strategy right at the outset determines whether a project moves through review on a predictable timeline or spends years cycling through amendments and public hearings.
JDJ Consulting works with developers, architects and investors across Palm Beach County on exactly this stage of the process, from pre-application strategy through Future Land Use amendments, rezoning, master plan approval and permit coordination. For projects navigating the county’s or a municipality’s entitlement framework, our Palm Beach permit expeditor and entitlement consulting team can help define the approval path before land acquisition risk is locked in.




