
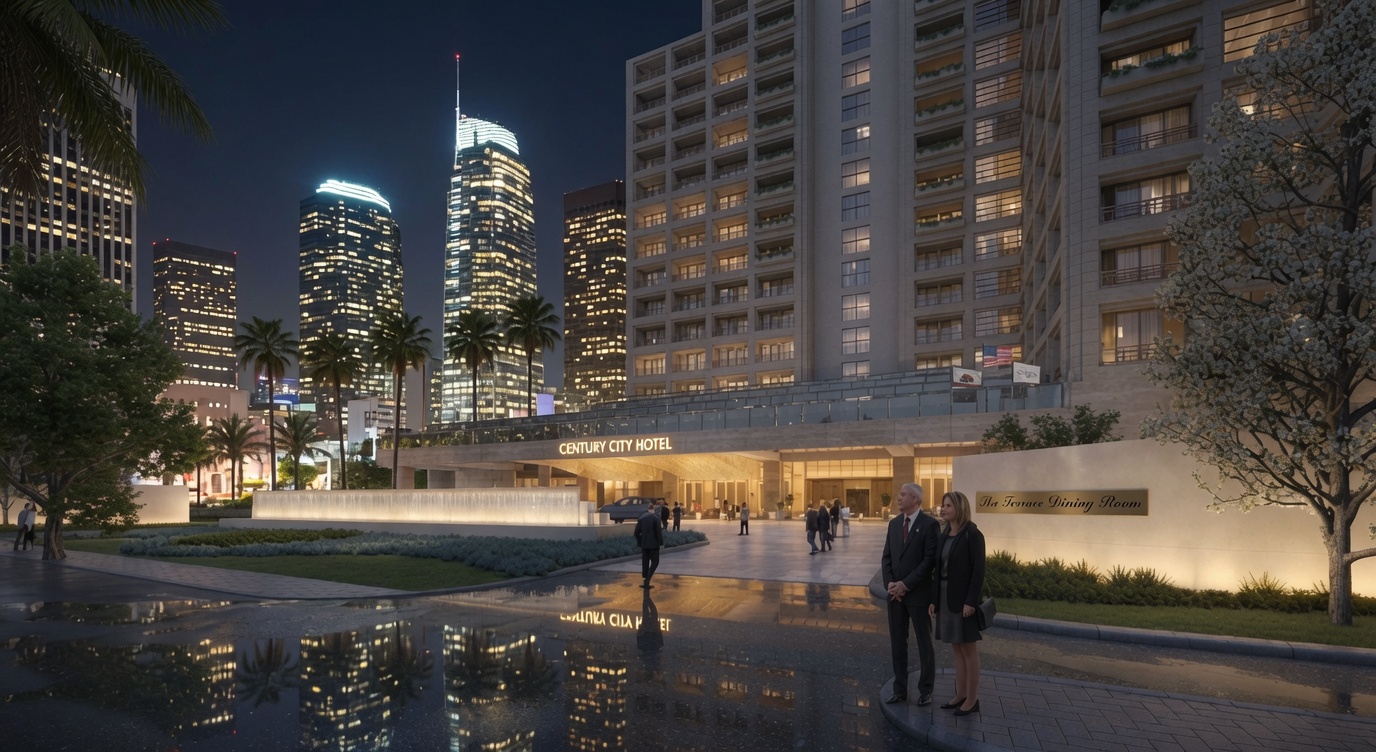
Anyone who has walked through the entrance of a Los Angeles hotel like the one along Avenue of the Stars in Century City has probably never thought about what it took to get that lobby, restaurant, or guest floor open. That’s by design. A well executed tenant improvement should feel effortless to the guest. Behind the scenes, though, hotel TI projects in Los Angeles go through a permitting process that carries its own particular set of considerations, especially for a high rise property in a busy district like Century City.
Why Hotels Are a Different Animal
Tenant improvements are complicated enough in an office or retail setting, but hotels add layers most other building types don’t deal with. You are working inside a facility that never closes. Guests are checking in during construction. A restaurant space needs health permits on top of building permits. Life safety systems have to stay active for occupied floors while crews are working next door. Add in ADA compliance for guest rooms and any fire and life safety upgrades tied to the scope of work, and often coordination with LAFD on standpipe or sprinkler modifications, and a straightforward looking renovation can take longer than expected to get through plan check.
What High Rise Construction Adds to the Process
Most hotels in this part of the Westside fall under high rise building code requirements, which bring their own considerations around fire rated assemblies, egress, and structural systems, particularly in buildings that predate current code. None of this requires a zoning entitlement, but it does mean the plan check and building permit process for a hotel TI is typically more involved than a standard commercial buildout. Questions about occupancy classification and how the scope interacts with the building’s existing certificate of occupancy often shape the permitting timeline from the start.
Where Projects Get Stuck
A few recurring pain points show up again and again in hotel TI work in LA:
- Plan check delays. LADBS plan check for a hotel renovation often bounces between building, fire, mechanical, and sometimes health divisions, and each round of corrections can add weeks.
- Unclear existing conditions. Older hotel buildings frequently have as built drawings that don’t match what’s actually in the walls, which surfaces mid construction and forces a scramble to get revised permits.
- Occupied building logistics. Phasing construction around guests and events means permits sometimes need to be split or sequenced in ways that add administrative steps.
None of these are deal breakers, but they are the kinds of things that catch owners and even experienced project managers off guard if they haven’t navigated an LA high rise permit before.
Getting Ahead of It
The projects that move the fastest are usually the ones where someone did the homework before submitting anything. That means pulling accurate as built information, understanding which occupancy and code triggers apply to the specific scope, and having a realistic plan check strategy before drawings are even finalized. It also means having someone who knows how to read the room with LADBS and LAFD reviewers and can anticipate the kinds of corrections that are coming.
This is exactly the kind of groundwork our team at JDJ Consulting spends a lot of time on. We’ve walked hotel and hospitality clients through high rise code triggers and the layered plan check process enough times to know where the friction points usually show up, and more importantly, how to work around them before they turn into unnecessary delays.
A hotel renovation is ultimately about the guest experience, but getting there requires understanding a permitting landscape that most people never see. The properties that look effortless from the sidewalk are almost always the ones where someone did the unglamorous work of navigating code and plan check long before the first wall came down.