Table of Contents
Buying development property is about more than location, price, and market demand. A property can look ideal on paper and still have zoning restrictions, entitlement requirements, or site limitations that significantly change its development potential.
That is why zoning due diligence should happen before you commit substantial capital.
A proper zoning review helps developers, investors, architects, and property owners understand what a site can legally support, which approvals may be required, and where potential development risks exist.
In this guide, we provide a practical zoning due diligence checklist to help you evaluate a property before acquisition or design.
What Is Zoning Due Diligence?
Zoning due diligence is the process of researching a property’s zoning designation, permitted uses, development standards, overlays, restrictions, and approval requirements.
The objective is simple: determine what you can realistically build before spending heavily on acquisition, design, engineering, or construction.
A zoning review may examine:
- Current zoning designation
- General plan or future land-use designation
- Permitted and conditional uses
- Lot size and dimensions
- Setbacks
- Height restrictions
- Floor area ratio (FAR)
- Density limitations
- Lot coverage
- Parking requirements
- Access requirements
- Overlay districts
- Historic restrictions
- Environmental constraints
- Affordable housing incentives
- Variances and other discretionary approvals
- Subdivision or lot-split requirements
Because zoning regulations vary by jurisdiction, the same development concept may be permitted on one property and restricted on another.
Why Zoning Due Diligence Matters Before Acquisition
One of the most expensive mistakes a developer can make is purchasing property based on assumptions about what can be built.
For example, a property may appear large enough for a multifamily project. However, setbacks, density limits, parking requirements, height restrictions, or an overlay district could reduce the actual buildable area.
Early zoning research can reveal these issues before they become expensive design problems.
It can also help you compare different development scenarios and determine whether the property supports your investment objectives.
For complex projects, a professional land use and entitlement strategy review can help identify the appropriate approval pathway before the project advances.
Zoning Due Diligence Checklist
1. Confirm the Property’s Zoning Designation
Start with the property’s current zoning classification.
The zoning designation establishes the basic framework for development. It can determine whether residential, commercial, industrial, mixed-use, or other activities are permitted.
Do not rely solely on a listing description or seller’s representation. Verify the zoning information with the applicable jurisdiction and review the regulations governing the property.
2. Review the General Plan or Future Land Use
Zoning is only one part of the development picture.
Review the property’s general plan or future land-use designation to determine whether the existing zoning aligns with the jurisdiction’s long-term planning framework.
If the zoning and future land-use designation do not align, a future rezoning or land-use amendment may become relevant.
That can introduce additional time, cost, public review, and approval risk.
3. Identify Permitted Uses
Next, determine exactly what uses are allowed.
A use may be:
- Permitted by right
- Conditionally permitted
- Subject to a conditional use permit
- Temporary
- Prohibited
This distinction matters because a project requiring discretionary approval generally carries more uncertainty than a project that complies with applicable standards and can proceed administratively.
4. Calculate Density and Development Capacity
Determine how much development the site can potentially support.
Depending on the jurisdiction, this may involve reviewing:
- Units per acre
- FAR
- Lot area
- Buildable area
- Lot coverage
- Building envelope
- Height
- Required open space
A property’s gross size does not necessarily equal its usable development area.
For example, easements, setbacks, access requirements, slopes, or other site constraints may reduce the practical development envelope.
5. Review Setbacks and Building Envelope
Setbacks can have a major impact on the amount of usable space available for development.
Review front, rear, and side setbacks along with any special setback requirements.
Then determine how those standards affect the building envelope.
For properties with unusual lot configurations, corner conditions, alleys, irregular boundaries, or adjacent public rights-of-way, this analysis becomes especially important.
6. Check Height Restrictions
Determine the maximum permitted building height.
Height restrictions may be affected by:
- Base zoning
- Overlay districts
- Airport restrictions
- Historic protections
- Hillside regulations
- Specific plans
- Neighborhood standards
- Fire and life-safety requirements
A project that depends on additional stories should identify these limitations early.
7. Investigate Overlay Zones and Special Districts
Overlay zones can add another layer of development regulations.
A property may be subject to special requirements related to transit, historic preservation, environmental resources, design, affordable housing, or other planning objectives.
These regulations can change density, parking, setbacks, allowable uses, or approval procedures.
Therefore, checking the base zoning alone is not enough.
8. Review Parking and Access Requirements
Parking can significantly affect development feasibility.
Determine:
- Required parking ratios
- Guest parking requirements
- Accessible parking
- Bicycle parking
- Loading requirements
- Driveway standards
- Fire access
- Alley access
- Curb-cut limitations
A site may have enough land for the proposed building but not enough space to satisfy parking or access requirements.
9. Check for Historic or Environmental Constraints
Determine whether the property is located within a historic district or contains resources that may trigger additional review.
Also investigate potential environmental constraints where applicable.
These issues can affect demolition, alterations, grading, construction methods, project design, and approval timelines.
Identifying them during due diligence gives the development team an opportunity to adjust the project strategy before acquisition.
10. Determine Whether Entitlements Are Required
One of the most important questions is whether the proposed project can proceed by right or requires discretionary approval.
Potential entitlements may include:
- Rezoning
- General plan amendment
- Conditional use permit
- Variance
- Subdivision
- Lot split
- Density bonus
- Site plan approval
- Development agreement
- Other jurisdiction-specific approvals
JDJ Consulting’s Land Use & Entitlement Strategy services can help evaluate these pathways and identify the approvals that may be required.
By-Right Development vs. Discretionary Approval
Understanding the difference between by-right and discretionary development is essential.
By-Right Development
A by-right project generally complies with applicable zoning and development standards and can proceed through the jurisdiction’s established administrative process.
This can provide greater predictability.
Discretionary Development
A discretionary project requires an agency or decision-making body to exercise judgment before approval.
Depending on the jurisdiction and project, this may involve public hearings, findings, environmental review, community input, or additional conditions.
The approval pathway can therefore have a significant impact on project timing and risk.
How Zoning Affects Development Feasibility
Zoning is closely connected to financial feasibility.
Suppose two properties have similar purchase prices and lot sizes. One may support a higher-density development while the other may be constrained by setbacks, parking, height, or permitted-use restrictions.
The difference can dramatically affect:
- Potential revenue
- Construction costs
- Design efficiency
- Approval costs
- Project timeline
- Financing assumptions
- Return on investment
This is why zoning analysis should be incorporated into the feasibility process rather than treated as a separate exercise.
JDJ Consulting’s feasibility studies evaluate zoning, development standards, permitted uses, site restrictions, density, parking, overlays, and potential development scenarios.
Common Zoning Due Diligence Mistakes
Relying on the Property Listing
Real estate listings can simplify zoning information. Always verify the actual regulations with the appropriate jurisdiction.
Looking Only at Base Zoning
Base zoning does not tell the entire story. Overlay districts, specific plans, historic rules, and other regulations may also apply.
Assuming Maximum Density Equals Maximum Buildable Units
Theoretical density does not necessarily equal practical development capacity. Setbacks, parking, open space, access, building code requirements, and site constraints can reduce the final yield.
Waiting Until After Acquisition
Discovering a major zoning restriction after closing can limit your options and increase costs.
Ignoring the Approval Path
A project may technically be possible but require a lengthy discretionary entitlement process. The approval pathway should be evaluated alongside the development concept.
A Better Approach: Review the Site Before You Design It
A successful development strategy starts with understanding the property.
Before committing to a building design, establish:
- What is the current zoning?
- What uses are permitted?
- How much density is allowed?
- What are the setback and height requirements?
- What overlays or special regulations apply?
- How much parking is required?
- Is the project by right?
- Which entitlements may be required?
- Are there environmental or historic constraints?
- What development scenario provides the strongest opportunity?
Once these questions are answered, the design and financial strategy can be based on actual site conditions rather than assumptions.
When Should You Order a Zoning or Feasibility Review?
The ideal time is before purchasing the property.
However, zoning due diligence can also be valuable when:
- Evaluating a new development site
- Considering a property expansion
- Planning a multifamily project
- Exploring an ADU or JADU
- Evaluating a lot split
- Considering a commercial conversion
- Preparing for rezoning
- Reviewing a redevelopment opportunity
- Comparing multiple acquisition targets
For developers evaluating several properties, an early feasibility review can make it easier to identify which sites deserve deeper investment analysis.
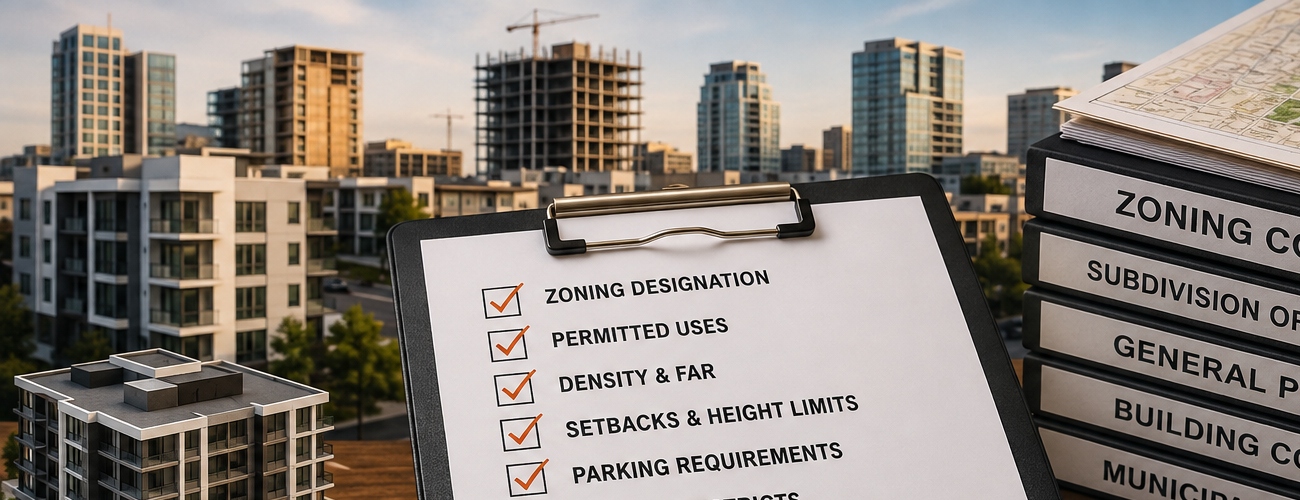
Final Zoning Due Diligence Checklist
Before moving forward, verify:
☐ Current zoning designation
☐ General plan or future land-use designation
☐ Permitted uses
☐ Conditional uses
☐ Lot size and dimensions
☐ Setbacks
☐ Height limits
☐ FAR and density
☐ Lot coverage
☐ Parking requirements
☐ Access and circulation
☐ Overlay districts
☐ Historic restrictions
☐ Environmental constraints
☐ Development incentives
☐ Required entitlements
☐ Public hearing requirements
☐ Estimated approval timeline
☐ Development scenarios
☐ Overall project feasibility
Build With More Certainty
A property should be evaluated based on what can realistically be developed—not simply what it appears to offer.
A thorough zoning due diligence checklist helps identify regulatory constraints, entitlement requirements, and development opportunities before they become costly surprises.
JDJ Consulting helps developers, investors, architects, and property owners evaluate zoning and entitlement pathways across California, Texas, and Florida. Its services include zoning analysis, entitlement strategy, feasibility studies, due diligence, and permit support.
Explore JDJ Consulting’s Zoning & Entitlement Strategy services or review the JDJ Consulting blog for additional insights on zoning, permitting, and development strategy.
Ready to Know What Your Site Can Do?

Your next development opportunity starts with an address.
Know your SITE in seconds.
Address IN, Feasibility OUT.
Try AIEntitle
JDJ Consulting can help evaluate zoning, development potential, entitlement pathways, and permitting considerations so you can move forward with greater clarity.