Table of Contents
Splitting a San Pedro lot into two fee-simple townhome parcels is legally possible under Los Angeles’s Small Lot Subdivision Ordinance in most of the city’s multi-family zones (RD1.5, RD2, R2, R3), which allow minimum lot sizes as small as 600 sq ft and minimum widths as small as 16 feet — but San Pedro adds two feasibility gates most LA neighborhoods don’t have: potential Coastal Zone jurisdiction and documented hillside/landslide risk near the Palos Verdes border. Before you make an offer on a San Pedro parcel for a two-unit small lot project, you need zoning confirmation, a Coastal Zone check, and a feasibility study to identify development constraints early.
What is a small lot subdivision, and does it fit a two-townhome plan?
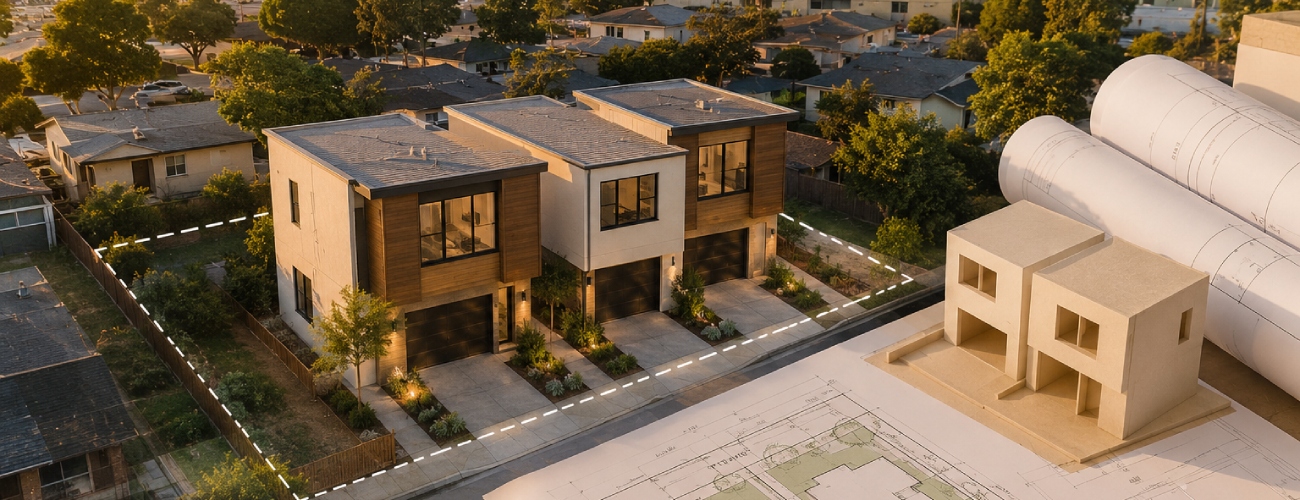
Adopted by the City of Los Angeles starting in 2004–2005, the Small Lot Subdivision Ordinance allows a single parcel to be divided into individually owned, fee-simple lots — as opposed to a condominium, where owners share a percentage interest in common structures. Each resulting “small lot home” is owned outright, land and structure, with common areas like shared driveways typically governed by a simple maintenance agreement rather than a full homeowners association. For a two-townhome project, this means each buyer would own their unit and its lot outright, which is generally more attractive to buyers and lenders than a condo structure.
Key standards that make two-unit projects feasible on parcels too small for a standard subdivision:
- Minimum lot size: as low as 600 sq ft (vs. 5,000 sq ft for a standard R1 lot)
- Minimum lot width: as low as 16 feet (vs. 50 feet standard)
- Street frontage: the standard 20-foot street frontage requirement doesn’t apply to an approved small lot subdivision
- Interior setbacks: relief from standard side-yard requirements between the two units within the same small lot project (for example, RD1.5’s normal 3–5 foot side yards don’t apply to the space between the two small lot homes)
- Parking: two garaged spaces required per unit, even though on-lot parking isn’t otherwise mandated the way it is in standard residential zones
Which San Pedro zones allow a two-unit small lot subdivision?
Small lot subdivisions are generally feasible on RD1.5, RD2, and R2 zoned parcels, and also work on commercially zoned (C2) land in San Pedro. The underlying zone’s density factor still governs how many total units the parent parcel can support — the small lot ordinance changes how those units are subdivided and owned, not how many the base zone allows. A standard San Pedro RD1.5 lot at roughly 5,000–6,000 sq ft, for instance, would typically support the density for two to three units under base zoning, making a two-unit small lot split well within range on paper — subject to the site-specific checks below.
The three feasibility gates specific to San Pedro
- Zoning verification. Confirm the exact zoning string (including any CPIO, “Q,” or height-district suffix) directly with LA City Planning’s San Pedro staff — a designation on a listing sheet is not sufficient. See our full guide on [San Pedro zoning →].
- Coastal Zone check. If any portion of the parcel falls within the mapped Coastal Zone, a Coastal Development Permit must be filed concurrently with the subdivision application, and a project adding a unit will also trigger Mello Act compliance review. See our full guide on [Coastal Development Permits in San Pedro →].
- Geotechnical screen. On hillside or landslide-history-adjacent parcels, a geotechnical report is required before City Planning will process the map, and findings can shrink the buildable envelope below what two units plus required parking need. See our full guide on [Geotechnical & landslide risk in San Pedro →].
Step-by-step approval sequence
- Zoning and Coastal Zone confirmation — before you make an offer, ideally
- Pre-application consultation with LA City Planning’s Development Services Center to confirm map type (Parcel Map vs. small lot-specific process) and identify required concurrent applications (CDP, Mello Act, if applicable)
- Site investigation — survey, geotechnical report if flagged, utility confirmation
- File the Tentative/Preliminary Parcel Map with LA City Planning, along with any required CDP or Mello Act applications filed concurrently
- Distribution to the Subdivision Committee (per LAMC 17.04), which includes the Bureau of Engineering (BOE) reviewing dedications, easements, and public improvements
- Conditions of approval issued — commonly including geotechnical mitigation, CPIO design compliance, dedication/improvement requirements, and CDP conditions if applicable
- Clear conditions and prepare the Final Map, including a current title report and property tax clearance
- Final Map recordation at the LA County Registrar-Recorder/County Clerk’s office, which establishes the new legal lot lines
- Building permits for each new small lot home, subject to the CPIO design standards and any conditions carried over from the map approval
Realistic cost ranges (as of 2026)
| Item | Typical range |
|---|---|
| Preliminary Parcel Map filing fee (residential, up to 4 lots) | ~$11,000–$13,000 |
| Bureau of Engineering tentative review deposit | ~$5,000 initial deposit |
| Survey / civil engineering for the tentative map | Varies by firm and site complexity |
| Geotechnical report (if flagged — hillside/landslide areas) | ~$3,000–$10,000+ |
| Coastal Development Permit application (if in Coastal Zone) | Separate filing fee plus added review time |
| Final Map preparation and recordation | Varies; includes surveyor/engineer fees and county recording costs |
These are planning-stage estimates for budgeting purposes, not fixed quotes — confirm current fee schedules directly with LA City Planning and the Bureau of Engineering, since municipal fee schedules are revised periodically.
Realistic timeline
- Outside the Coastal Zone, no geotechnical flag: roughly 6–12 months from application filing to tentative map approval, plus additional time to clear conditions and record the final map.
- Inside the Coastal Zone: add a minimum of several months for concurrent CDP review, more if the project is appealed to or originates with the California Coastal Commission.
- Hillside/geotechnical-flagged parcel: add the geotechnical investigation and report turnaround (roughly 3–8 weeks) plus any time needed to redesign around mitigation requirements.
- Initial tentative map approvals are generally valid for a set period (commonly around three years for LA subdivisions), with the ability to request time extensions before expiration — useful context if your project timeline runs long due to Coastal Zone or geotechnical conditions.
Worked scenario: a 5,500 sq ft RD1.5 lot in Northwest San Pedro
A buyer is considering a 5,500 sq ft parcel zoned RD1.5-1XL-CPIO, outside the mapped Coastal Zone and on relatively flat terrain (no hillside flag). Under RD1.5’s density factor, the lot supports roughly three units by base zoning — well above the two units the buyer wants. Because the parcel is outside the Coastal Zone, no CDP or Mello Act review applies. Because it’s not in a hillside area, no geotechnical report is required by default (though a standard soils report for foundation design is still good practice). The realistic path here: zoning verification, pre-application consultation, survey, Preliminary Parcel Map filing, Subdivision Committee review, and final map — a project that could reasonably clear entitlement in the 6–12 month range, with total pre-construction soft costs (fees, survey, engineering) commonly landing in the low-to-mid five figures before construction financing.
Contrast that with an otherwise similar lot near the Palos Verdes border that’s flagged for hillside/landslide risk: the same zoning math applies, but the geotechnical report becomes a gating item, and if it recommends a substantial setback from a slope edge, the buildable envelope may no longer comfortably fit two units plus four required garaged parking spaces — turning a paper-feasible project into one that needs redesign, a unit-count reduction, or doesn’t pencil at all.
Small lot subdivision feasibility checklist
- Confirm exact zoning string and density factor for the parcel
- Confirm Coastal Zone status and, if applicable, CDP/Mello Act requirements
- Confirm hillside/landslide flag status and geotechnical requirements
- Get a Preliminary Parcel Map fee estimate from LA City Planning’s Development Services Center
- Confirm parking can be met (two garaged spaces per unit) within the buildable envelope
- Hold a pre-application consultation with City Planning before filing
- Budget realistic 6-month to 2+ year timeline depending on Coastal Zone/geotechnical exposure
- Confirm CPIO design standards that will apply to the small lot homes’ exterior design
FAQ
Can any San Pedro lot be split into two small lot townhomes?
Only if the base zone’s density allowance supports at least two units and the lot can meet small lot minimum size/width standards after any required dedications. Zoning, Coastal Zone status, and geotechnical conditions all have to be confirmed on the specific parcel — a neighboring lot’s approval doesn’t guarantee the same outcome.
How much does a two-unit small lot subdivision cost in San Pedro before construction?
Pre-construction soft costs (map filing fees, survey, engineering, and — if applicable — geotechnical or CDP costs) commonly run from the low five figures on a straightforward flat, non-Coastal-Zone lot up to considerably more on a Coastal Zone or hillside-flagged parcel.
How is a small lot subdivision different from a condo conversion?
Small lot homes are owned fee-simple — the buyer owns the land and structure outright, similar to a single-family home — while condominium ownership involves a shared interest in common areas and is typically governed by a homeowners association with its own fees and assessments.