Table of Contents
Urban planning and development is about more than deciding where buildings should go. For developers, it is the process of understanding how zoning, land use, infrastructure, public policy, environmental constraints, and entitlement requirements come together to determine what can realistically be built on a property.
A development concept may look strong on paper, but the success of a project often depends on what happens before architectural plans are finalized. Understanding the planning environment early can help developers identify opportunities, avoid costly surprises, and create a more realistic development strategy.
For property owners, investors, and development teams, the right approach is to evaluate the site first, understand the regulatory framework, and then build a project around what the jurisdiction will actually allow.
What Is Urban Planning and Development?
Urban planning and development is the coordinated process of determining how land can be used, developed, and connected to surrounding communities and infrastructure.
It can involve:
- Land-use planning
- Zoning regulations
- Development standards
- Residential and multifamily development
- Mixed-use projects
- Commercial development
- Affordable housing
- Subdivisions
- Transportation and infrastructure
- Public spaces
- Environmental considerations
- Entitlements and approvals
- Community and agency coordination
For developers, urban planning provides the framework. Entitlements and permits provide the approvals needed to turn that framework into an actual project.
JDJ Consulting helps developers navigate this process through land-use and entitlement strategy, feasibility analysis, due diligence, and agency coordination.
Why Urban Planning Matters Before Development Begins
One of the most common development mistakes is starting with the building instead of starting with the land.
Before investing heavily in architectural design, developers should understand the site’s development potential.
Important questions include:
- What is the property’s current zoning?
- What uses are permitted?
- How many units may be possible?
- What are the applicable height and setback requirements?
- What is the permitted floor area ratio?
- Are there overlay districts or special development standards?
- What parking requirements apply?
- Does the project require discretionary approvals?
- Are density bonuses or other incentives available?
- Are there subdivision requirements?
- What agencies will review the project?
These questions can significantly affect project cost, timeline, and financial feasibility.
A development feasibility study can help answer these questions before substantial capital is committed to design and construction.
1. Start With Site and Zoning Analysis
Every development project begins with the site.
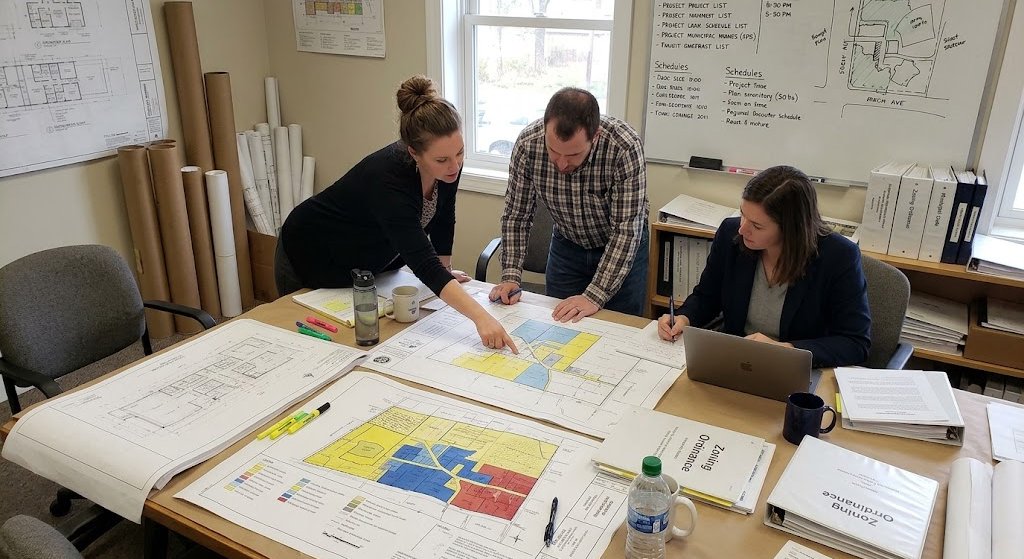
The first step is identifying the property’s zoning designation and understanding the regulations that control development. Zoning can determine permitted uses, density, building height, setbacks, lot coverage, parking, and other development standards.
However, the zoning designation alone does not always tell the entire story.
A site may also be affected by:
- Overlay zones
- Specific plans
- General plan policies
- Historic restrictions
- Environmental regulations
- Hazard areas
- Easements
- Development agreements
- Special district requirements
This is why developers should evaluate the complete regulatory environment rather than relying only on a zoning map.
JDJ’s land-use and entitlement consulting focuses on understanding these regulatory requirements and identifying the appropriate approval pathway.
2. Evaluate the Site’s Development Potential
Once the regulatory framework is understood, the next step is determining what the property can realistically support.
A development analysis may examine:
Density
How many residential units or development square feet may be possible?
Floor Area Ratio
How much floor area can be developed relative to the size of the site?
Building Envelope
How do setbacks, height limits, lot coverage, and other standards affect the physical building envelope?
Parking
How many parking spaces may be required, and are reductions or alternative standards available?
Access
Can the site accommodate appropriate vehicle, pedestrian, and emergency access?
Infrastructure
Are utilities, streets, drainage, and other infrastructure adequate for the proposed development?
These factors should be evaluated together rather than independently.
A project may technically allow a certain number of units but still require a different site configuration to make those units practical.
3. Understand Entitlements
Entitlements are a critical component of urban development.
Some projects can move forward under existing zoning and applicable ministerial processes. Others may require additional approvals because the proposed project does not fit within existing development standards.
Depending on the jurisdiction and project, approvals can include:
- Conditional use permits
- Variances
- Zone changes
- General plan amendments
- Site plan approvals
- Subdivision approvals
- Density bonus applications
- Development agreements
- Other discretionary approvals
The entitlement strategy should be considered early because it can affect the project’s schedule, cost, design, and overall risk.
JDJ Consulting’s entitlement strategy services help development teams identify the appropriate pathway and navigate the approval process.
4. Consider Density and Affordable Housing Opportunities
Urban planning is increasingly connected to housing production and strategies for increasing residential density.
For eligible projects, affordable housing programs and density bonus policies may create opportunities for additional units or other development incentives.
Depending on the applicable jurisdiction and program, incentives may potentially affect:
- Residential density
- Parking requirements
- Building height
- Setbacks
- Development standards
- Project feasibility
The key is identifying these opportunities early enough to influence the development concept.
Instead of designing a project first and investigating incentives afterward, developers should evaluate available programs during the feasibility stage.
JDJ provides density bonus and affordable housing analysis as part of its development consulting services.
5. Plan for Agency Coordination
Urban development rarely involves just one reviewing agency.
Depending on the project, developers may need to coordinate with planning, building, transportation, public works, fire, utility, environmental, and other agencies.
Each agency may have its own requirements, review process, and timeline.
Early agency coordination can help identify potential conflicts before they become expensive redesign issues.
This is where an experienced agency liaison and stakeholder outreach strategy can become valuable.
The objective is not simply to submit an application. It is to understand what agencies need, prepare the appropriate documentation, respond to comments, and keep the project moving through the approval process.
6. Connect Urban Planning With Project Feasibility
Planning decisions ultimately affect development economics.
A zoning restriction can reduce the number of units. A parking requirement can consume valuable site area. A discretionary approval can add time and uncertainty. Infrastructure improvements can increase project costs.
That means urban planning should be connected directly to the project’s financial analysis.
A developer should understand:
Land → Zoning → Development Potential → Entitlements → Construction Requirements → Project Economics
If one part of the chain changes, the rest of the project may need to change with it.
This is why pre-construction analysis should happen before a development team becomes too far committed to a specific design.
7. Don’t Overlook Due Diligence
Urban planning analysis should also be part of property due diligence.
Before acquiring a development site, investors should investigate potential restrictions and development risks.
A comprehensive due diligence review can examine:
- Zoning
- Land-use designations
- Development standards
- Existing structures
- Title-related restrictions
- Easements
- Deed restrictions
- Environmental concerns
- Existing permits
- Entitlement history
- Potential code conflicts
The objective is simple: understand what you are actually purchasing.
JDJ’s due diligence consulting helps developers evaluate regulatory and development considerations before committing significant capital.
Urban Planning and Different Types of Development
Urban planning considerations can vary significantly depending on the type of project.
Multifamily Development
Multifamily projects often require careful analysis of density, parking, height, setbacks, open space, and affordable housing requirements.
Mixed-Use Development
Mixed-use projects can be more complex because residential, commercial, parking, circulation, and public-realm requirements may all interact.
Commercial Development
Commercial projects may require use approvals, site plan review, parking analysis, access planning, and other regulatory considerations.
Subdivision Development
Subdivision projects require careful evaluation of lot configuration, access, infrastructure, subdivision regulations, and applicable approvals.
Affordable Housing
Affordable housing projects may have access to specific incentives or streamlined approval pathways, depending on the jurisdiction and applicable requirements.
Each project should therefore begin with a site-specific planning strategy rather than a one-size-fits-all approach.
Common Urban Planning Mistakes Developers Should Avoid
Mistake 1: Designing Before Understanding Zoning
Starting architectural design without understanding development standards can result in unnecessary redesign.
Mistake 2: Relying Only on the Zoning Map
A zoning designation is important, but it may not capture every regulation affecting a property.
Mistake 3: Ignoring Entitlement Risk
If discretionary approvals are required, the associated timeline and uncertainty should be incorporated into the development strategy.
Mistake 4: Waiting Too Long to Contact Agencies
Early communication can reveal potential issues before they become major project obstacles.
Mistake 5: Skipping Development Feasibility
A property can look attractive as an acquisition but become much less attractive once zoning, density, parking, setbacks, and infrastructure are analyzed.
A Better Urban Planning and Development Process
A practical development workflow can look like this:
Step 1: Site Identification
Identify the property and define the development objective.
Step 2: Zoning and Land-Use Review
Determine the applicable zoning, land-use designation, overlays, and development standards.
Step 3: Feasibility Analysis
Evaluate development potential, density, building envelope, parking, and other constraints.
Step 4: Entitlement Strategy
Determine whether the project can proceed by right or requires additional approvals.
Step 5: Agency Coordination
Identify reviewing agencies and establish an approval strategy.
Step 6: Concept Development
Develop the project concept around the site’s actual regulatory and physical constraints.
Step 7: Application and Approvals
Prepare and submit the required entitlement and permit applications.
Step 8: Construction Readiness
Once approvals are secured, coordinate the project toward permits and construction.
This approach helps developers make decisions based on the site’s actual conditions rather than assumptions.
The Bottom Line
Successful urban planning and development starts long before construction.
The strongest development strategies connect zoning, land use, feasibility, entitlements, infrastructure, agency coordination, and project economics from the beginning.
For developers and investors, the goal is not simply to determine whether a property can be developed. The goal is to understand what can be developed, what approvals are required, what risks exist, and whether the project makes sense before significant capital is committed.
JDJ Consulting Group works with developers, investors, architects, and property owners on land-use strategy, feasibility, due diligence, entitlements, and permitting across California, Texas, and Florida.
If you’re evaluating a new development opportunity, start with the site—not the building.
Book a consultation with JDJ Consulting to evaluate your project’s planning, zoning, and entitlement requirements.
Frequently Asked Questions About Urban Planning and Development
What is urban planning and development?
Why is urban planning important for developers?
Urban planning helps developers understand a property’s development potential before investing heavily in design or construction. Early planning analysis can identify zoning restrictions, entitlement requirements, infrastructure challenges, and other factors that may affect project cost and timeline.
What should developers check before purchasing a development property?
Developers should review zoning, land-use designations, development standards, density, setbacks, height limits, parking requirements, infrastructure, environmental constraints, easements, and potential entitlement requirements. A professional due diligence review can help identify potential development risks.
What are development entitlements?
Development entitlements are approvals that allow a proposed project to proceed under applicable land-use and zoning regulations. Depending on the project, entitlements may include conditional use permits, variances, zone changes, subdivision approvals, density bonus approvals, or other discretionary approvals.
How does zoning affect urban development?
Zoning establishes rules governing how a property can be used and developed. It can determine permitted uses, density, building height, setbacks, floor area, parking, and other development standards. Understanding zoning early can help developers create a more realistic project strategy.
What is a development feasibility study?
A development feasibility study evaluates whether a proposed project is practical and potentially viable based on factors such as zoning, site conditions, development potential, costs, constraints, and approval requirements. JDJ Consulting provides feasibility studies to help developers evaluate opportunities before making significant investments.
How long does the urban planning and development process take?
The timeline varies depending on the project, jurisdiction, site conditions, required entitlements, environmental review, agency requirements, and project complexity. Projects requiring discretionary approvals generally take longer than projects that can proceed through existing regulations and ministerial processes.
When should developers involve an urban planning consultant?
Developers should consider involving a planning consultant as early as possible, ideally during property evaluation or due diligence. Early involvement can help identify development opportunities and regulatory constraints before significant money is spent on architectural design or acquisition.
How can JDJ Consulting help with urban planning and development?
JDJ Consulting helps developers and property owners with land-use strategy, feasibility studies, due diligence, entitlement strategy, agency coordination, permitting, and pre-construction consulting. These services help development teams evaluate opportunities and navigate the regulatory approval process.