Table of Contents
A market analysis for developers, architects and investors evaluating amenity-driven mixed-use opportunities in Montgomery County
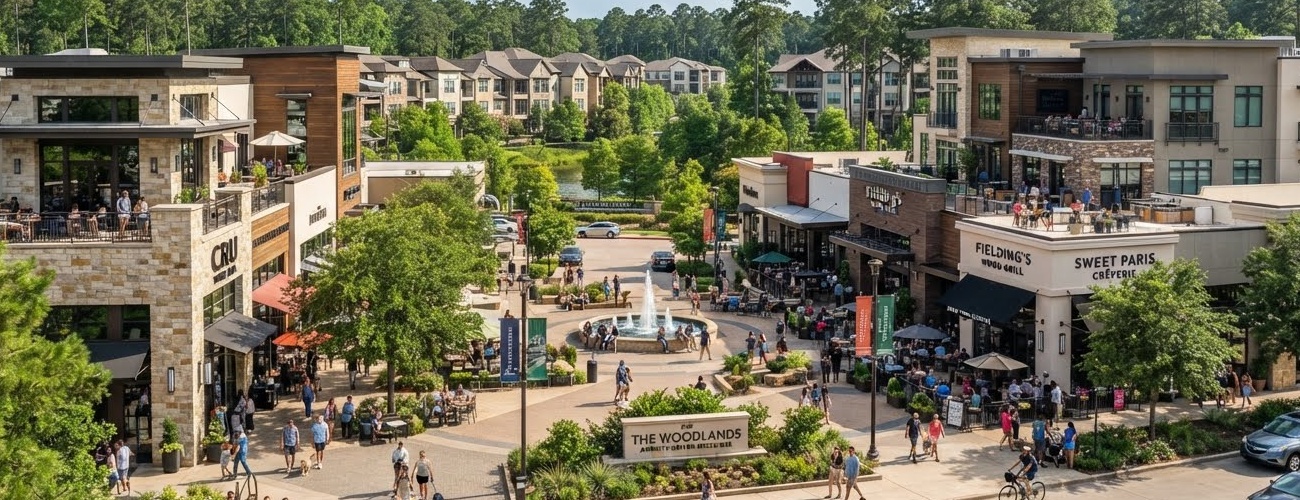
Drive through Town Center on a Friday evening and you will see the problem before anyone explains it to you. The Waterway is full. Market Street’s patios are full. Hughes Landing’s Restaurant Row has a line for valet. The Woodlands did not fail at mixed-use development. It succeeded so completely that succeeding again has become the hard part.
That is the paradox facing anyone underwriting a new mixed-use site here in 2026. The community that wrote the playbook for live-work-play in suburban Houston has now built four or five versions of it exceptionally well. A new entrant that simply restacks apartments over retail with a coffee shop and a dry cleaner is not competing with empty land. It is competing with three decades of the developer’s own best ideas, already built, already leased and already loved by the people who live there.
The developers, architects and capital partners who win the next cycle in The Woodlands will not be the ones who copy Market Street. They will be the ones who identify a genuine white space, a use nobody has fully claimed yet, and build the public realm around it first. This article maps where those opportunities sit, what the entitlement path actually requires in Montgomery County and the Township, and where the hidden friction tends to surface. Firms preparing early site control in the market can review permitting and entitlement services in The Woodlands for a sense of how local jurisdictional review typically unfolds.
What Makes a Mixed-Use Project ‘Amenity-Driven’ Rather Than Just Mixed
The distinction matters more in The Woodlands than almost anywhere else in Texas. A conventional mixed-use project combines uses on one site because the zoning allows it and the pro forma likes the blended yield. An amenity-driven mixed-use project is organized around a single compelling experience, a waterfront, a plaza, a trail system, a medical campus, a sports venue, that gives people a reason to show up on a Tuesday and stay past dinner. Every other use in the project exists to reinforce that anchor.
This is not a branding exercise. It is the mechanism that determines whether ground-floor retail actually leases, whether a hotel hits stabilized occupancy, and whether the district still feels vibrant in year seven rather than year one. The table below breaks down how each component typically functions inside a well-sequenced amenity-driven project.
| Component | Role in the Project |
|---|---|
| Multifamily | Provides daily residents and baseline retail demand |
| Hotel | Adds visitors, meeting demand and tourism spending |
| Office | Creates daytime population and corporate demand |
| Retail | Provides convenience, shopping and tenant diversity |
| Restaurants | Extends activity into evenings and weekends |
| Recreation | Creates recurring visits and family traffic |
| Senior housing | Adds stable, service-oriented residents |
| Healthcare | Creates essential daily demand and employment |
| Public realm | Provides the reason to linger and return |
| Events | Creates peak traffic, destination identity and tourism |
The Benchmarks Every New Project Gets Measured Against
Before pursuing a site, it helps to understand exactly what a project is being compared to, because in The Woodlands, it will be compared, whether by the market, by Township design review, or by the tenant broker deciding where to place a client.
Market Street
Market Street remains the reference point for lifestyle retail in the market. It is a walkable district combining retail, office, hotel and food and beverage across roughly 560,000 square feet, anchored by a grocery tenant, a cinema and a run of luxury retailers, according to Trademark Property Company. Its edge is not the tenant list. It is the storefront design, the event programming and the consistency of a single management hand across the entire district.
Development lesson: Do not attempt to duplicate Market Street’s luxury-retail identity unless the site, capital stack and tenant relationships genuinely support it. Imitation without the underlying leverage produces a weaker version of an already-strong competitor.
Hughes Landing
Hughes Landing pairs Class A office with luxury multifamily, an Embassy Suites hotel, a Whole Foods anchor, Restaurant Row and direct frontage on Lake Woodlands. Current marketing materials describe seven Class A office buildings, a 205-suite hotel, two residential towers, and continuous pedestrian connectivity around the lake, per the Hughes Landing brochure.
Development lesson: Hughes Landing shows what happens when employment, housing, hospitality, retail and water access are planned as one system rather than four separate deals stitched together after the fact.
Town Center and The Waterway
This corridor, combining The Waterway, Market Street, Waterway Square, hotels, luxury housing and the Cynthia Woods Mitchell Pavilion, is the strongest tourism and destination environment in the market. It is also the most saturated and the most expensive to enter.
Development lesson: The next project in this corridor likely needs to introduce a genuinely new public experience rather than another version of what already exists.
Research Forest Lakeside
A 77-acre mixed-use office and retail campus overlooking Lake Woodlands, combining trails, restaurants and open-space amenities with a specialized employment base, according to Research Forest Lakeside.
Development lesson: Amenity-driven mixed use works outside Town Center when the site has a genuine natural setting and a specialized employment story to tell.
The Woodlands Mall District
A prior Economic Development Zone proposal near the mall contemplated at least 80,000 square feet of new retail, two hotels totaling roughly 325 rooms and a structured garage with at least 1,200 stalls, financed in part through future sales-tax and hotel-tax revenue, according to reporting from Hello Woodlands. Whether or not that exact proposal advances, it illustrates a principle unique to this market: large mixed-use projects here are often evaluated as economic-development and revenue-generating systems, not simply as private real estate.
Six Development Formats Worth Underwriting Right Now
Not every amenity-driven concept fits The Woodlands equally well. The formats below represent the strongest current opportunities, ranked by how closely they align with unmet demand rather than existing supply.
1. Medical and Wellness Mixed Use
Medical office, senior and active-adult housing, rehabilitation, fitness, pharmacy and medical retail, restaurants and walkable outdoor space, ideally clustered along the I-45/SH 242 corridor, Research Forest or hospital-adjacent parcels. This format benefits from essential-service demand, a durable employment base and steadier weekday traffic than retail-only projects. The tradeoff is real: medical users bring specialized parking, plumbing, equipment and access requirements that can complicate an otherwise clean urban design.
2. Life-Science and Innovation Mixed Use
Research office, flexible lab space, corporate housing, extended-stay hospitality, restaurants and an innovation hub or conference component, concentrated around the Innovation District, Technology Forest and Research Forest. This format ties office, lab, hospitality, retail and housing into a single identity that supports corporate recruitment and may open state and local incentive pathways. It also carries genuine execution risk. The ecosystem is still maturing, lab space raises construction cost and code complexity, and retail demand can lag without enough resident or hotel density nearby.
3. Hospitality and Convention Mixed Use
Full-service and extended-stay hotel product, meeting and conference space, restaurants, retail and event programming, best suited to Town Center, the Waterway, the mall area or Hughes Landing. It supports tourism, sales-tax generation and destination identity, but comes with high capital cost, seasonality and a public-private financing structure that takes longer to assemble than a straightforward retail deal.
4. Recreation and Sports Mixed Use
Indoor sports, golf or short-course product, pickleball and padel, family entertainment, retail, restaurants and lodging, best positioned along South Gosling, FM 1488/Kuykendahl or other emerging growth corridors. The Township’s public-private short-course golf project at South Gosling signals that this corridor is being positioned deliberately for recreation and public amenity, per Township reporting.
5. Senior and Intergenerational Mixed Use
Independent and assisted living, memory care, active-adult apartments, medical office, wellness, restaurants and trail access, well suited to Research Forest, hospital corridors and village-center edges. This format brings a stable resident base and consistent daily-service demand, but licensing, staffing, care operations and privacy requirements make it one of the more operationally complex formats to execute well.
6. Grocery-Anchored Village Centers
Neighborhood-scale retail, multifamily, senior housing, medical services and restaurants positioned in Creekside and future growth corridors. Lower existing density and longer infrastructure timelines mean these projects take patience, but they face far less direct competition than another Town Center-style luxury retail play.
How the Entitlement Process Actually Works Here
The Woodlands is not a conventional single-jurisdiction market. Depending on the site, a project may sit under Montgomery County, a municipal utility district, Township covenant administration, or some combination of all three. Getting this sequencing wrong is the single most common cause of schedule slippage on mixed-use projects here. The Township’s own commercial design standards govern building design, signage, landscaping, lighting and parking, and exterior improvements require design review approval before construction begins, independent of any county or municipal permit.
A realistic entitlement sequence for an amenity-driven mixed-use project generally moves through these stages:
- Define the place-making concept in one sentence before any building design begins
- Confirm jurisdiction, recorded covenants, Township standards and development agreements
- Build a comprehensive development program by use, unit count and square footage
- Conduct integrated feasibility diligence across title, traffic, utilities, drainage and market absorption
- Pre-application coordination with Township staff, County Engineering, Fire Marshal and utility providers
- Secure zoning, planned-development, site-plan and plat approvals
- Complete master planning for streets, plazas, trails, parking and phasing
- Finalize civil and infrastructure approvals, including drainage and floodplain review
- Pull building and specialty permits by use, since hotels, medical space and labs each carry separate requirements
- Sequence phased construction so each phase is operationally complete on its own
Montgomery County’s development regulations require early coordination with the applicable Commissioner’s Office before submitting drainage reports or construction drawings for any project exceeding five acres, according to the County’s adopted development regulations. For a multi-phase mixed-use project, that early conversation often determines whether the first vertical phase breaks ground on schedule or spends an extra two quarters in review.
Typical Entitlement Timeline by Phase
| Phase | Primary Focus | Typical Duration |
|---|---|---|
| Pre-application | Jurisdiction confirmation, staff coordination, concept review | 4-8 weeks |
| Feasibility diligence | Traffic, utilities, drainage, market absorption studies | 8-16 weeks |
| Zoning / PD approval | Land-use amendments, planned-development approval | 12-24 weeks |
| Site plan / plat | Preliminary and final plat, site-plan approval | 8-14 weeks |
| Civil / infrastructure | Drainage, floodplain, roadway and utility approvals | 10-20 weeks |
| Building permits by use | Residential, hotel, medical, retail permits issued separately | 6-12 weeks per use |
Where Projects Actually Get Stuck
The friction points on amenity-driven mixed-use projects tend to cluster around a small number of recurring issues, and they differ meaningfully by role. Understanding which risk belongs to which stakeholder helps a project team assign ownership before problems surface mid-construction rather than after.
| Stakeholder | Primary Friction Point | Why It Matters |
|---|---|---|
| Developers/Investors | Cross-subsidy assumptions between uses | Apartments do not automatically support retail, and retail does not automatically support a hotel |
| Developers/Investors | Capital intensity of public realm | Structured parking, roads and plazas require substantial upfront investment before any use generates revenue |
| Architects/Planners | Conflicting user needs on one site | Residents want privacy, retail wants visibility, hotels need arrival and loading, often in the same block |
| Architects/Planners | Public versus private realm definition | Ownership, maintenance and control of plazas and trails must be resolved before design, not after |
| General Contractors | Simultaneous multi-use construction | Residential, hotel, retail and garage construction must coordinate schedules across different trades and standards |
| General Contractors | Long-lead specialty items | Elevators, switchgear, kitchen equipment and facade systems can control the entire project schedule |
| Operators/Tenants | Retail underperformance without density | Ground-floor retail rarely hits pro forma rents until residential and office density has matured |
Where the Real Opportunity Sits on the Map
Town Center and Hughes Landing are largely built out and command premium land costs that make a conventional project difficult to underwrite. The more interesting opportunity sits at the edges: Research Forest and the Innovation District for life-science and medical formats, the mall district for hospitality and entertainment expansion, South Gosling and the greenway corridors for recreation-led development, and Creekside for grocery-anchored village centers serving a growing residential base.
None of these are guaranteed wins. Each carries its own version of market, operational, entitlement and financial risk, all of which sit far more comfortably in a pro forma when a team has run the jurisdictional and covenant review early rather than after site control has already been paid for. Teams evaluating a specific parcel in this market often bring in local entitlement and permit expediting support at the pre-application stage, precisely because Township design review, County drainage requirements and MUD coordination rarely move on the same clock.
Incentive Pathways Worth Investigating Early
The Woodlands Economic Development Zone has historically financed public enhancements tied to major commercial projects, including Market Street and the Cynthia Woods Mitchell Pavilion, using sales and use tax generated by the district itself. Hotel-occupancy tax revenue carries its own restrictions. The Texas Comptroller specifies that local hotel-tax revenue must promote tourism, conventions and the hotel industry, which can extend to sports facilities, arts programming and certain multiuse venues, according to the Texas Comptroller’s office. A mixed-use project with a genuine hospitality, sports or cultural component may be able to build a stronger public-benefit case for this funding than a purely residential proposal.
Montgomery County’s standard tax-abatement policy is oriented toward qualifying research, manufacturing and office facilities, and it generally excludes housing and hotels, according to Township documentation. Any mixed-use project seeking incentives needs to separate its components in the analysis rather than applying for the project as a single entity, since office and lab space may qualify while housing and hospitality typically will not.
The Bottom Line
The Woodlands does not need another apartment building with retail underneath it. It has several of those already, and they are excellent. What the market has not yet built is the next anchor, a medical and wellness district, a life-science campus, a sports and recreation node, a grocery-anchored village center serving the next ring of growth. Developers, architects and investors who identify that anchor early, and who understand which jurisdiction, covenant and permitting path actually governs their site, will be the ones defining what this market looks like a decade from now.
Site control and concept design are only half the equation in a market with this many overlapping approval bodies. For teams moving from concept to entitlement on a mixed-use site in The Woodlands, JDJ Consulting’s permit expediting and entitlement team coordinates Township design review, County drainage and traffic requirements, and MUD-level approvals so that the project timeline holds. Explore the full scope of services at jdj-consulting.com/services.
Frequently Asked Questions
What makes a mixed-use project ‘amenity-driven’ rather than conventional?
An amenity-driven project is organized around one compelling anchor, a waterfront, plaza, medical campus, or recreation venue, that gives people a recurring reason to visit. Every other use in the project supports that anchor, rather than simply sharing a parking lot with it.
Which mixed-use formats have the strongest unmet demand in The Woodlands right now?
Medical and wellness districts, life-science and research campuses, sports and recreation nodes, senior and active-adult communities, and grocery-anchored village centers in emerging corridors currently show less direct competition than conventional luxury retail or apartment-over-retail formats.
Who has jurisdiction over a mixed-use project in The Woodlands?
Depending on the parcel, a project may fall under Montgomery County, a municipal utility district, and Township covenant administration and design review simultaneously. Confirming this early prevents schedule conflicts between separate approval processes.
How long does entitlement typically take for a mixed-use project here?
A full sequence from pre-application through building permits generally runs nine months to over a year, depending on project scale, number of uses, and whether zoning or planned-development amendments are required.
Are incentives available for mixed-use development in Montgomery County?
Some components may qualify. Office and research space can be eligible for County tax abatements, and hospitality or cultural components may access hotel-occupancy tax funding, but standard County abatement policy generally excludes housing and hotels, so incentive strategy must be built component by component.