
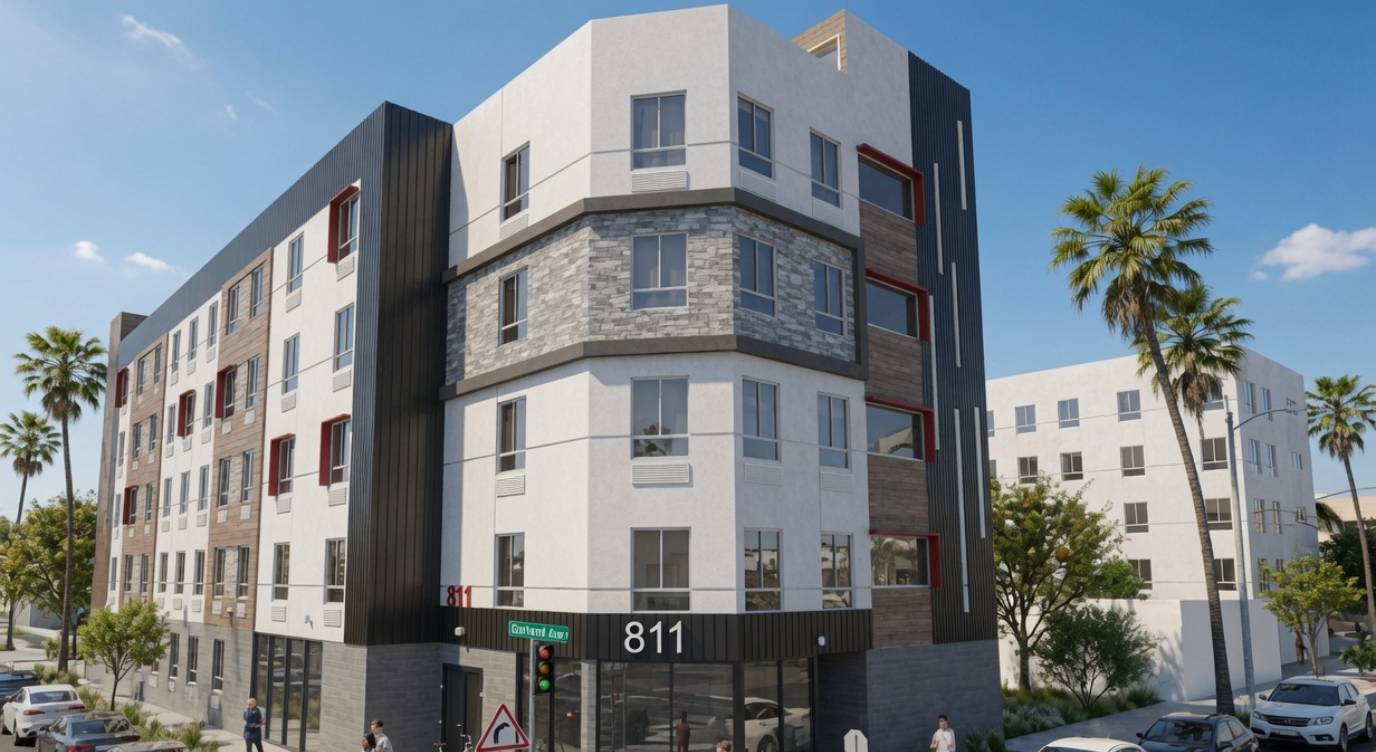
There’s a particular kind of satisfaction that comes from watching a rendering become a real building on a real street corner. The mixed-use project rising at 811 Garland Avenue in Los Angeles is a good example of that transformation, and it’s also a useful case study in one of the more powerful, and more misunderstood, tools available to developers in California right now: the Density Bonus program.
On paper, Density Bonus sounds straightforward. Set aside a percentage of units for lower-income households, and in exchange, the city allows more units on the site than the base zoning would otherwise permit, along with concessions on things like height, setbacks, and parking ratios. In practice, getting from that concept to an approved, permit-ready project involves a fair amount of technical maneuvering, patience, and a willingness to negotiate with multiple city departments that don’t always move at the same pace.
The gap between entitlement and eligibility
One of the first hurdles any project like this faces is proving eligibility. The Density Bonus ordinance in Los Angeles has specific formulas tied to the percentage of affordable units provided, and those formulas determine how much additional density, height, or floor area a project can actually claim. Miscalculate the affordability mix, or misread how a particular incentive interacts with the base zoning, and a developer can end up with a design that looks great on paper but doesn’t survive plan check.
This is where a lot of projects lose momentum. The entitlement process in Los Angeles asks applicants to essentially argue their case twice: once to Planning, to justify the density and concessions being requested, and again to Building and Safety, to prove the physical design meets code even with those adjustments. A five-story building on a corner lot, like the one now standing on Garland Avenue, has to reconcile fire access, egress requirements, and structural considerations with a massing that was shaped as much by zoning incentives as by architectural intent.
Community input and the review timeline
Mixed-use infill projects also tend to draw more scrutiny from neighbors and local stakeholders than a single-family remodel would. Community meetings, environmental review under CEQA, and sometimes design review board hearings all add time to a schedule that clients understandably want to move quickly. None of this is avoidable, and honestly, most of it shouldn’t be avoided. But it does mean that the teams managing these projects need to anticipate objections and prepare responses well before they’re raised in a public hearing, rather than reacting to them after the fact.
At JDJ Consulting, we’ve found that the projects that move through this process most smoothly are the ones where the entitlement strategy and the architectural design are developed in tandem from the start, not handed off sequentially. Working alongside the design team on a project like this one meant coordinating early conversations with Planning staff about how the Density Bonus concessions would be applied, so the building’s form wasn’t finalized until there was reasonable confidence it would hold up through the full review.
Permitting as its own discipline
Even after entitlement is secured, the building permit phase carries its own set of challenges. Plan check reviewers at LADBS are looking at a different set of questions than Planning staff did, focused on life safety, structural integrity, and code compliance rather than land use policy. It’s not unusual for a project to sail through entitlement only to hit friction during permitting because a detail that satisfied zoning requirements creates a complication for fire separation or accessibility compliance. Anticipating that friction, and designing with both review processes in mind from the outset, tends to save months down the line.
What a finished project represents
Standing at the corner of Garland Avenue now, the building doesn’t announce any of this history. It just looks like a well proportioned mixed-use structure with a mix of finishes, some retail glazing at street level, and enough units to make a meaningful dent in the area’s housing need. That’s really the point. The entitlement and permitting process, for all its complexity, exists in service of getting buildings like this one built, not as an obstacle for its own sake.
For developers considering a Density Bonus project of their own, the lesson from Garland Avenue is less about any single regulatory trick and more about sequencing. Understanding early which incentives a site actually qualifies for, coordinating design and entitlement strategy together, and staying ahead of the permitting requirements rather than discovering them late all make the difference between a project that stalls and one that gets built.