Table of Contents
Whether you’re adding a bedroom, expanding your kitchen, building a home office, or enclosing a patio, even a small project can face permit delays. If your plans are incomplete or don’t meet local requirements, the approval process can take much longer than expected. Project size is only one part of the process.
Why Small Projects Still Need Careful Review
Building departments don’t approve permits based only on the size of a project. They must make sure every project follows local building codes and safety rules.
Before they approve a permit, they may review:
- Property setbacks
- Building height
- Floor Area Ratio (FAR)
- Structural plans
- Foundation design
- Fire and safety requirements
- Stormwater drainage
- Utility connections
- Accessibility requirements
- Energy efficiency standards
If any information is missing or incorrect, the plans may be sent back for changes. This can delay the project.
Common Reasons for Permit Delays
Many delays happen before construction even begins.
Some common reasons include:
- Incomplete permit applications
- Missing engineering documents
- Incorrect property setbacks
- Zoning issues
- Outdated property surveys
- Errors in the building plans
- Missing energy compliance documents
- Drainage or grading concerns
- Requests for more information from the city
Each time the plans need to be corrected, they usually go back into the review process. This adds more time to the project.
Case Study: A Small Project With Big Delays
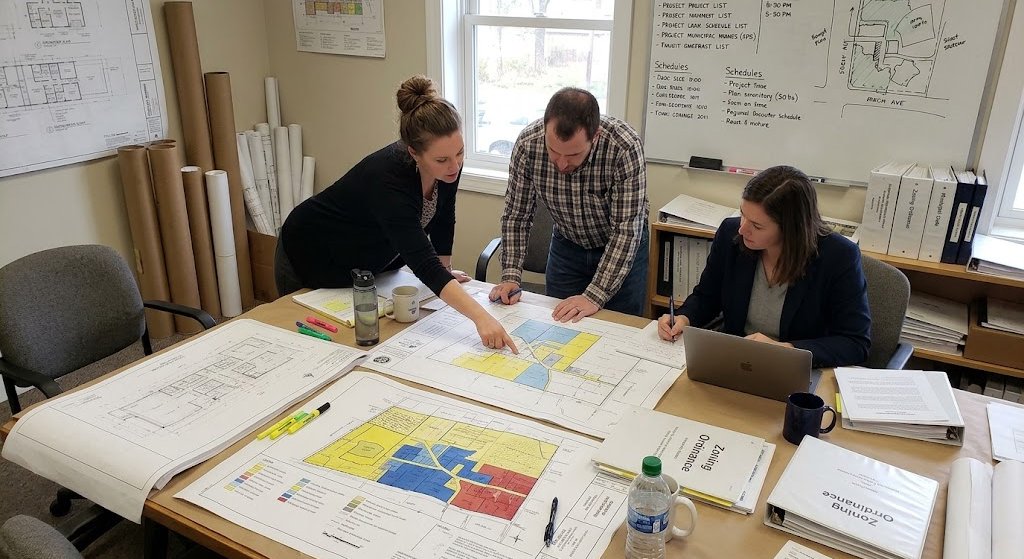
A homeowner planned a small addition and expected the permit to be approved within a few weeks. Since the project was small, they thought the process would be simple. However, the city asked for more information about the structure, zoning rules, and site details. The project had to go through several rounds of review before it could move forward.
Our team reviewed the plans, worked with the design professionals, gathered the missing documents, and communicated with the reviewing agency. Once everything was complete, the permit process moved much more smoothly. The lesson was clear. A small project doesn’t always mean a fast permit. Good planning makes the biggest difference.
Another Example
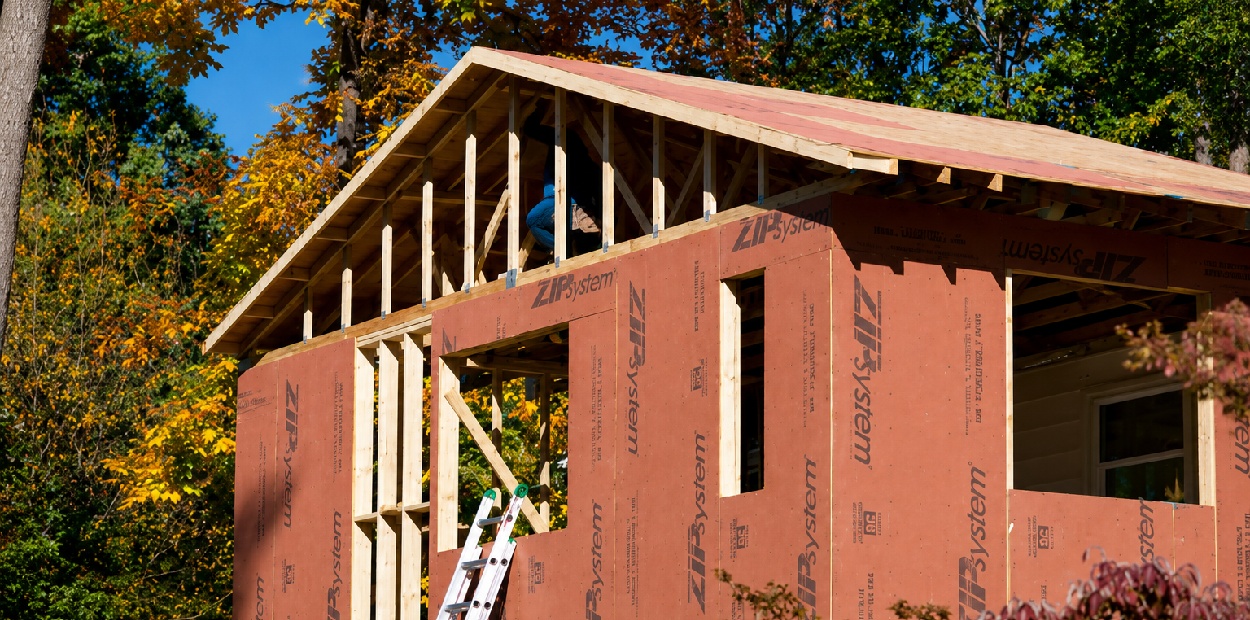
Imagine you want to add a 350-square-foot kitchen extension. The project seems simple.
But the new addition is too close to the property line. Because it doesn’t meet the setback requirements, the plans must be changed before the permit can be approved. A small issue like this can delay the project by several weeks.
The construction may only take two months, but the permit process can take just as long if problems are found after submission.
Why Complete Plans Matter
Permit reviewers need complete and accurate information. When plans are well prepared, the review process is usually faster.
A complete permit package often includes:
- Architectural drawings
- Structural calculations
- Site plans
- Property surveys
- Energy compliance documents
- Engineering reports, if required
- Completed permit application forms
Submitting everything correctly the first time can reduce delays and help the project stay on schedule.
Planning Saves Time and Money
Many people think permits are just paperwork. In reality, they are one of the most important parts of any construction project.
Permit delays can affect:
- Construction schedules
- Contractor availability
- Material deliveries
- Financing
- Inspection dates
- Overall project costs
Finding and fixing problems before submitting the plans is usually much easier and less expensive than making changes later.
How JDJ Consulting Group Helps
At JDJ Consulting Group, we help property owners, developers, contractors, and design professionals manage the permitting process. We review project requirements, organize the necessary documents, and work with local agencies to help avoid unnecessary delays. Every city has its own rules, but good planning gives every project a better chance of moving forward smoothly.
Final Thoughts
A small building addition doesn’t always mean a quick permit. Building departments review much more than the size of the project. They also check safety, zoning, building codes, and local regulations.
Whether you’re adding a room, expanding your home, or planning a commercial project, preparing your plans before you apply can save time, money, and stress. The projects that move forward the fastest are usually the ones with complete plans, accurate documents, and a clear permitting strategy from the start. Schedule your free meeting with our team for permitting consultation.