
Hillside Development in Los Angeles
Navigate complex hillside regulations with confidence.
Hillside Zoning Expertise
Entitlement Strategy
Permit Coordination
Our Services
Comprehensive Support for Hillside Projects
From early site feasibility to permit issuance, navigate hillside zoning, engineering,
agency reviews, and construction constraints.
⌕
Hillside Feasibility Analysis
Evaluate slope, zoning, access, site conditions, and potential building envelope.
◇
Zoning & Code Compliance
Review Hillside Ordinance standards, height, setbacks, floor area and applicable overlays.
▧
Design Review & Entitlements
Assess zoning administrator actions, discretionary approvals and design requirements.
▤
Grading & Retaining Walls
Coordinate grading, geotechnical, drainage, retaining wall and related permit reviews.
⌂
New Construction & Additions
Plan approval pathways for hillside homes, remodels, and additions.
◎
Agency Coordination
Coordinate LADBS, Planning, BOE, LAFD and utilities as applicable.
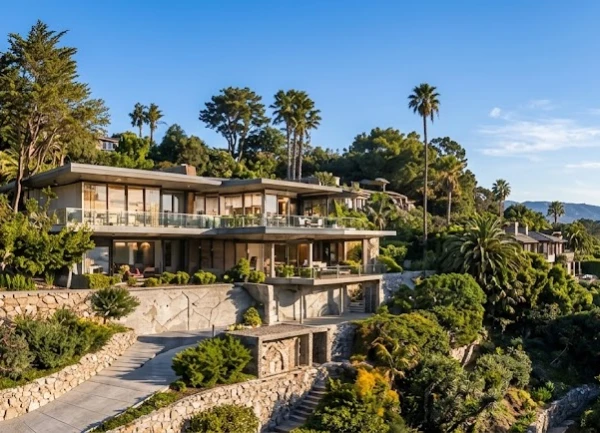
Why JDJ Consulting
Hillside Expertise. Practical Development Strategies.
Hillside development requires coordinated evaluation of zoning, topography, access, geology, and building-code requirements. JDJ helps identify constraints early and develop a practical review and approval strategy.
The Process
From Due Diligence to Final Permit
01
Site Analysis
Review slope, topography, zoning, access and site constraints.
02
Entitlement Strategy
Identify required approvals and appropriate project pathways.
03
Plan Preparation
Coordinate architects, surveyors, geotechnical and civil consultants.
04
Agency Review
Track plan checks, clearances, and correction responses.
05
Permit Issuance
Coordinate final approvals and building permit issuance.
Illustrative Project Types
Hillside Projects. Complex Site Conditions.
Illustrative hillside development scenarios—not claims of completed JDJ approvals.
New Hillside Single-Family Home
Evaluate hillside zoning, building envelope, fire access and grading requirements.

Hillside Addition Feasibility
Review existing improvements, height, setbacks and hillside construction limitations.

Slope Stabilization & Site Improvements
Coordinate grading, geotechnical, drainage and retaining wall permit pathways.

Hillside Due Diligence
What Must Be Reviewed Before You Build?
Hillside projects require more than a basic zoning check. Explore the primary constraints that influence design and approval.
Zoning & Building Envelope
Review hillside area designation, setbacks, height, floor area, prevailing conditions and applicable overlays.
Slope & Grading
Review topographic surveys, slope bands, grading quantities, geotechnical reports, drainage and erosion controls.
Fire Access & Safety
Assess fire apparatus access, hydrants, driveway grades, fire hazard designations and LAFD requirements.
Retaining Wall Review
Evaluate wall height, location, structural and geotechnical design, drainage, and any BOE clearances that may apply.
Entitlements & Permits
Identify ministerial versus discretionary planning actions, plan checks, agency clearances, and permit sequencing.
FREQUENTLY ASKED QUESTIONS
Frequently Asked Questions About Hillside Development
Answers to common questions about hillside zoning, grading, access and permitting in Los Angeles.
What is considered a hillside area in Los Angeles?
Do all hillside projects require a zoning hearing?
What are the height and setback limits?
Can I build a retaining wall on my hillside property?
Will I need a geotechnical report?
What fire access requirements apply?
How long do hillside permits take?
Bring Your Hillside Project to Life
Talk to a Hillside Development Consultant.
Get site-specific guidance on feasibility, entitlements and permits in Los Angeles.