Table of Contents
Construction projects move fast today. At the same time, permit approvals have become more difficult. Cities now expect better coordination, clearer plans, and fewer design conflicts before issuing permits. Because of this, many developers and architects now use digital review systems and smarter planning tools.
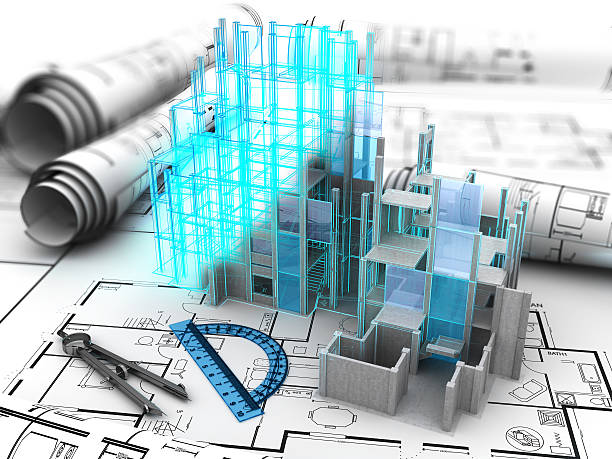
The BIM Permit process helps solve these problems. Instead of reviewing only 2D drawings, agencies can review detailed 3D building models. These models include architectural, structural, mechanical, and compliance information. This gives reviewers a clearer understanding of the project before construction begins.
Many cities are also upgrading their planning departments. Digital permit portals, online reviews, and automated code checks are becoming more common. As projects grow more complex, traditional permit reviews often create delays and confusion.
For developers, architects, and contractors, understanding BIM permit approvals is becoming essential. A strong BIM workflow can reduce delays, improve coordination, and help projects stay compliant from the start.
This guide explains how BIM permit approvals work, their key benefits, common compliance rules, and practical ways to avoid permit delays.
What Is a BIM Permit?
A BIM permit is a permit approval process that uses Building Information Modeling during project reviews. Instead of relying only on flat drawings, reviewers can examine intelligent 3D models filled with technical building data.
Traditional permit submissions still include floor plans, elevations, sections, and specifications. However, BIM adds another layer of coordination. The digital model helps reviewers understand how building systems interact before construction starts.
This process improves visibility for everyone involved. Architects, engineers, contractors, consultants, and city reviewers can identify problems earlier. That helps reduce redesigns, construction conflicts, and costly delays.
BIM permit reviews are especially useful for large and complex developments. Hospitals, mixed-use towers, airports, and commercial projects often involve many systems working together. Managing those systems manually takes more time and increases risk.
Definition of BIM Permit
Building Information Modeling is a digital process used to create detailed building models. These models include geometry, systems, materials, dimensions, and construction data. When used during permitting, the models become part of the review and approval process.
A BIM permit submission may include:
Architectural models
Structural coordination models
Mechanical system layouts
Electrical and plumbing coordination
Site and utility models
Compliance information
Unlike static drawings, BIM models contain connected information. If one part changes, related elements update automatically. This helps maintain accuracy throughout the project documents.
How BIM Permit Reviews Work
The BIM review process starts during design. Project teams create coordinated models that follow local submission standards and project requirements.
After submission, agencies review the models alongside traditional plans and reports. Some cities also use software to check zoning rules, accessibility standards, fire safety requirements, and building code compliance automatically.
Reviewers can move through the model digitally. This gives them a clearer understanding of the project layout and building systems.
The process also improves communication between reviewers and project teams. Instead of long written explanations, reviewers can identify exact locations where issues appear inside the model.
Common review areas include:
Building code compliance
Accessibility requirements
Fire safety coordination
Structural conflicts
Mechanical clearances
Site access compliance
Types of Projects Using BIM Permit Processes
Not every project requires BIM-based permitting. Smaller projects may still use traditional permit reviews. However, BIM workflows are becoming more common for larger and more technical developments.
Projects that often use BIM permit systems include:
Commercial office buildings
High-rise residential towers
Mixed-use developments
Hospitals and healthcare facilities
Airports and transit projects
Educational campuses
Industrial buildings
Hotels and hospitality projects
These projects usually involve many consultants and approval stages. BIM helps keep coordination organized throughout the process.
Why BIM Permit Approvals Are Growing
The construction industry has changed quickly over the past decade. Buildings are more advanced, permit systems are becoming digital, and developers expect faster approvals. These changes are increasing demand for BIM-based permit reviews.
Traditional permit reviews often struggle with large and highly coordinated developments. Major projects can include thousands of drawings created by multiple consultants. Reviewing all those documents manually increases the chance of errors and delays.
BIM permit systems improve this process by making project information easier to review and coordinate.
Increased Construction Complexity
Modern buildings contain far more systems than older developments. Mechanical systems, sustainability standards, energy requirements, smart technology, and fire protection systems all require careful coordination.
Without digital tools, many conflicts remain hidden until construction begins. Fixing those problems later often increases costs and delays the project schedule.
BIM models help teams identify issues early in the design phase.
For example, coordinated models may reveal:
HVAC ducts conflicting with structural beams
Plumbing systems crossing electrical pathways
Accessibility clearance problems
Equipment access limitations
Ceiling coordination conflicts
Early coordination helps reduce expensive field changes later.
Demand for Faster Permit Reviews
Developers face growing pressure to move projects through approvals quickly. Permit delays can affect financing, investor timelines, leasing schedules, and construction deadlines.
Traditional review cycles often create long revision periods. Reviewers may struggle to understand design intent from static drawings alone.
BIM reviews improve clarity. Reviewers can understand the project faster and identify issues earlier. This often reduces unnecessary revision cycles.
Digital permit systems also support:
Faster comment tracking
Easier revision management
Better agency coordination
More consistent submissions
Because of these advantages, many cities now encourage BIM-based permit submissions for large projects.
Smart City and Digital Planning Initiatives
Many cities are investing in digital infrastructure and modern planning systems. Planning departments now use cloud review platforms, online permit portals, and automated compliance software.
These improvements help cities:
Reduce administrative delays
Improve transparency
Increase review efficiency
Standardize permit workflows
Support urban growth
Major development markets like Los Angeles, Austin, and Miami continue expanding digital review systems as construction activity increases.
This trend will likely continue for many years.
Improved Coordination Between Teams
Construction projects involve many people. Architects, engineers, contractors, consultants, and permit reviewers must all work together closely.
Poor communication between teams often creates permit problems and construction conflicts.
BIM workflows improve collaboration by giving everyone access to a shared digital model. Teams can review updates, track revisions, and solve issues more efficiently.
Key coordination benefits include:
Centralized project information
Better revision tracking
Faster issue resolution
Improved interdisciplinary communication
More accurate documentation
This collaborative approach helps projects move through approvals with fewer surprises during construction.
Need help navigating complex BIM permit approvals? JDJ Consulting Group supports developers, architects, and builders with permit expediting, entitlement strategy, feasibility analysis, and agency coordination across Los Angeles, Austin, Miami, and nationwide. Call (818) 793-5058 or email sales@jdj-consulting.com for a free consultation.
Major Benefits of BIM Permit Approvals
BIM permit approvals offer more than digital convenience. They improve project coordination, reduce permit risks, and help teams solve problems before construction begins. For developers, architects, and contractors, this often means fewer delays, lower costs, and smoother approvals.
Traditional permit reviews rely heavily on static drawings and manual coordination. On complex projects, this approach can create confusion between consultants and reviewers. BIM-based reviews improve visibility by allowing everyone to work from a coordinated digital model. As more cities adopt digital review systems, BIM workflows are becoming a practical advantage rather than an optional process.
Faster Permit Processing
One of the biggest advantages of BIM permit systems is faster review times. Digital models help reviewers understand projects more clearly. This reduces back-and-forth communication and shortens revision cycles.
Traditional drawings sometimes make it difficult to visualize how systems interact. Reviewers may request extra clarifications or revisions before approving permits. BIM models provide a more complete view of the project from the beginning.
Faster approvals often happen because BIM improves:
Drawing consistency
System coordination
Design clarity
Revision tracking
Reviewer communication
When project information is easier to review, agencies can process submissions more efficiently.
Better Code Compliance
Code compliance issues are one of the most common reasons for permit delays. BIM workflows help teams identify these problems early during design development.
Many BIM platforms support automated compliance checks. These tools can analyze building dimensions, accessibility clearances, fire separation requirements, and zoning limitations before submission. This does not replace professional review, but it helps reduce obvious errors before agencies examine the project.
Common compliance areas reviewed in BIM models include:
ADA accessibility requirements
Occupancy calculations
Exit path coordination
Fire-rated assemblies
Building height restrictions
Setback compliance
Finding these issues early helps reduce costly redesigns later.
Improved Design Coordination
Large construction projects involve many consultants working together. Architects, structural engineers, mechanical designers, plumbing consultants, and electrical teams must coordinate their systems carefully.
Without BIM coordination, conflicts often remain hidden until construction starts. These conflicts may force contractors to stop work and redesign systems in the field. BIM models improve coordination by allowing teams to review systems together before construction begins.
Examples of common coordination conflicts include:
Ductwork intersecting structural beams
Plumbing lines blocking electrical pathways
Ceiling systems conflicting with lighting layouts
Equipment lacking maintenance clearance
Resolving these issues during design saves time and money later.
Reduced Construction Delays
Permit problems often create construction delays. Missing information, inconsistent drawings, and late revisions can slow projects significantly.
BIM workflows reduce many of these risks by improving project accuracy before permits are issued.
Better coordination helps contractors:
Plan construction more efficiently
Reduce field modifications
Avoid unnecessary rework
Improve scheduling accuracy
Minimize change orders
When teams solve issues early, construction moves more smoothly.
Better Cost Control
Construction delays and redesigns increase project costs quickly. Labor expenses, material changes, and schedule extensions can affect the entire development budget. Although BIM coordination requires more planning up front, it often reduces long-term project costs.
Developers may save money through:
Fewer permit revisions
Reduced redesign expenses
Lower field conflict costs
Improved material coordination
Better scheduling efficiency
This makes BIM particularly valuable for large developments with tight budgets and schedules.
Enhanced Stakeholder Communication
Construction projects involve many decision-makers. Poor communication between stakeholders often creates approval problems and coordination delays. BIM workflows improve communication by giving teams access to a shared digital environment. Everyone can review the same model and understand changes more clearly.
This helps improve coordination between:
Architects
Engineers
Contractors
Owners
Consultants
Permit reviewers
Clear communication reduces misunderstandings and helps projects move through approvals more efficiently.
BIM Permit Approval Workflow
The BIM permit approval workflow follows a structured process from early planning through final permit issuance. Each stage focuses on coordination, compliance, and documentation accuracy.
Projects that skip coordination early often face longer review cycles later. Strong BIM workflows help teams identify problems before submissions reach city reviewers. Although every jurisdiction has slightly different requirements, most BIM permit processes follow similar steps.
Step 1 — Project Planning and BIM Strategy
The process begins during early project planning. Teams define BIM goals, coordination standards, and submission requirements before design work starts. This stage is important because it creates consistency across all consultants and disciplines.
Project teams usually establish:
BIM execution plans
File management standards
Model coordination procedures
Submission requirements
Level of development expectations
Clear planning reduces confusion later in the process.
Step 2 — Model Development
After planning, consultants begin creating the project models. Each discipline develops its own systems while coordinating with the larger project team. The architectural model usually forms the foundation for coordination. Structural, mechanical, plumbing, and electrical systems are then integrated into the shared workflow.
Typical model components include:
Building layouts
Structural framing
HVAC systems
Plumbing networks
Electrical systems
Fire protection layouts
Site improvements
Accurate modeling at this stage improves permit review quality later.
Step 3 — Clash Detection and Coordination
Once models are developed, teams perform clash detection reviews. This process identifies conflicts between building systems before construction begins. Coordination meetings are often held regularly throughout design development. Teams review issues together and assign solutions before permit submission.
Common clashes include:
Ductwork crossing beams
Pipe routing conflicts
Ceiling space limitations
Equipment access restrictions
Utility coordination problems
Resolving these issues early helps reduce field conflicts and construction delays.
Step 4 — Code Compliance Validation
Before submission, teams review the project for code compliance and zoning requirements. Some BIM software platforms can automatically identify certain compliance issues. However, professional review remains critical because automated systems cannot evaluate every requirement.
Key compliance reviews include:
Building code requirements
Accessibility standards
Fire safety regulations
Zoning compliance
Occupancy calculations
Egress coordination
Projects that complete thorough internal reviews usually experience fewer permit comments later.
Step 5 — Permit Submission
After coordination and compliance reviews are complete, the permit package is prepared for submission. Most jurisdictions now require digital submissions through online permit portals. BIM files are usually submitted alongside traditional construction documents and supporting reports.
Typical submission materials include:
BIM coordination models
Architectural drawings
Structural calculations
MEP plans
Energy compliance reports
Site documents
Technical specifications
Clear organization helps reviewers process submissions more efficiently.
Step 6 — Agency Review Process
During agency review, departments evaluate the project for technical compliance and approval readiness. Depending on the project type, multiple departments may review the submission simultaneously. These departments may include planning, building safety, fire prevention, transportation, utilities, and public works.
Reviewers typically issue comments requesting:
Clarifications
Corrections
Additional documentation
Revised coordination details
Project teams then update the models and resubmit revised documents for further review.
Step 7 — Permit Approval and Issuance
Once all comments are resolved, the agency issues permit approval. The final approval may include conditions that developers must satisfy during construction. These conditions often involve inspections, revisions, or additional agency coordination.
After approval, contractors can proceed with construction according to the approved permit documents. A well-managed BIM permit workflow helps reduce delays during both permitting and construction phases.
BIM Permit Requirements and Compliance Standards
BIM permit approvals depend on more than good design. Cities and reviewing agencies expect projects to follow specific standards, file structures, and compliance rules. When submissions lack coordination or required information, permit reviews often slow down quickly.
Every jurisdiction has different requirements. However, most BIM permit processes follow similar technical standards. Developers, architects, and consultants must understand these expectations before preparing submissions. Strong compliance planning helps teams avoid unnecessary revisions and approval delays.
Common BIM Submission Standards
Most agencies require BIM submissions to follow structured modeling standards. These standards help reviewers navigate files efficiently and verify project information accurately.
Cities may specify:
File naming conventions
Accepted software formats
Model organization standards
Layer and category requirements
Coordination procedures
Level of Development (LOD) expectations
Level of Development refers to how detailed a BIM model must be during submission. Some jurisdictions may require conceptual models, while others expect highly detailed coordination models.
For example:
| LOD Level | Description |
|---|---|
| LOD 100 | Basic conceptual massing |
| LOD 200 | Approximate systems and layouts |
| LOD 300 | Accurate geometry and dimensions |
| LOD 400 | Fabrication-level details |
| LOD 500 | As-built project conditions |
Table Caption: Common BIM Level of Development Standards
Submitting incomplete or inconsistent models can create confusion during reviews. This often leads to longer approval timelines and additional correction cycles.
Building Code Compliance
Building code compliance remains one of the most important parts of the permit process. BIM models help teams review many code-related conditions before submission.
Most permit reviews evaluate compliance with:
International Building Code (IBC)
Accessibility standards
Fire safety regulations
Energy efficiency requirements
Mechanical code standards
Plumbing and electrical regulations
BIM software can help identify certain compliance issues automatically. However, automated tools cannot replace professional code analysis. Consultants still need to verify that the project meets all local and state requirements.
Accessibility reviews are especially important. BIM coordination helps teams confirm:
Wheelchair turning clearances
Accessible path dimensions
Door maneuvering spaces
Elevator access requirements
Restroom compliance layouts
Small accessibility errors can delay approvals significantly if discovered late.
Local Jurisdiction BIM Requirements
BIM requirements vary widely between cities and agencies. Some municipalities fully support digital permitting systems, while others still rely heavily on traditional plan reviews.
Large urban markets are adopting BIM permit systems more quickly because of increasing project complexity and development activity.
Jurisdictions may require:
Specific BIM software formats
Cloud-based submissions
Digital signatures
Coordinated discipline models
Online reviewer collaboration
Standardized file structures
Developers working in multiple cities often face different submission standards for each jurisdiction. This can create coordination challenges for project teams unfamiliar with local procedures.
For example, one city may accept Revit-based models directly, while another may require IFC conversion files or additional documentation formats. Understanding local expectations early helps reduce submission problems later.
Documentation Required With BIM Permits
BIM models are only one part of the permit package. Most agencies still require supporting documents alongside digital models.
Common permit documents include:
Architectural plans
Structural calculations
Mechanical schedules
Energy compliance reports
Site surveys
Fire protection documents
Accessibility reports
Material specifications
Supporting reports help reviewers verify information that may not appear directly inside the model. Well-organized documentation improves review efficiency. Poorly structured submissions often create confusion and increase comment cycles. Many developers now assign dedicated permit coordinators or consultants to manage document consistency before submission.
Common Challenges in BIM Permit Approvals
BIM permit systems improve coordination, but they do not eliminate project challenges completely. Many developments still face delays because of incomplete models, poor communication, or changing review requirements.
Understanding these challenges early can help teams reduce approval risks and avoid unnecessary revisions.

Incomplete BIM Models
One of the most common problems involves incomplete or inconsistent models. Missing information can create confusion for reviewers and slow approvals.
Incomplete models may include:
Missing dimensions
Uncoordinated systems
Inaccurate geometry
Unlabeled components
Inconsistent floor elevations
These issues often force reviewers to request additional clarifications or revised submissions. Strong internal quality control helps reduce these problems before permit submission.
Software Compatibility Issues
Different consultants often use different BIM software platforms. This can create file conversion problems and coordination gaps during the review process.
Common compatibility challenges include:
Missing object data
Broken model links
Incorrect file exports
Data translation errors
Version incompatibility
Although industry standards continue improving, interoperability remains a challenge on many projects. Teams should establish software coordination standards early to reduce technical issues later.
Changing Municipal Requirements
Permit standards evolve regularly. Cities continue updating digital review procedures, compliance expectations, and submission rules.
This creates challenges for teams working across multiple jurisdictions. A project that meets one city’s requirements may still require major adjustments in another location.
Changing requirements often involve:
New digital submission formats
Updated code standards
Revised accessibility rules
Expanded energy compliance requirements
Additional coordination procedures
Projects without experienced permit coordination often struggle to keep pace with these updates.
Poor Coordination Between Teams
BIM workflows only succeed when teams communicate effectively. Poor collaboration between consultants remains a major source of permit delays.
Coordination problems often happen when:
Teams work from outdated models
Revision tracking is inconsistent
Design changes are not communicated
Consultants follow different standards
Meetings happen too late in the process
These problems can create conflicting documents and inconsistent permit submissions. Regular coordination meetings and shared project standards help reduce these risks significantly.
Compliance Errors
Even well-designed projects can face compliance problems during permit review. Small mistakes may trigger multiple correction cycles if reviewers identify issues late.
Common compliance issues include:
Accessibility clearance violations
Fire separation conflicts
Incorrect occupancy calculations
Stair and egress problems
Zoning setbacks
Mechanical ventilation errors
Some of these issues are difficult to identify using traditional drawings alone. BIM coordination improves visibility, but professional review remains essential. Developers should treat compliance reviews as an ongoing process rather than a final submission task.
How to Speed Up BIM Permit Approvals
Permit delays can affect financing, construction schedules, and overall project profitability. Although no system guarantees instant approvals, several strategies can improve review efficiency significantly.
Projects that prepare early and maintain strong coordination usually move through reviews faster.
Start BIM Coordination Early
Many permit problems begin during early design phases. Waiting too long to coordinate systems increases the chance of major revisions later.
Early coordination helps teams:
Identify design conflicts faster
Improve document consistency
Reduce late-stage redesigns
Clarify submission requirements
Bringing consultants together early creates a stronger foundation for the entire permit process.
Use Pre-Submission Reviews
Internal reviews before submission help teams identify problems before agencies see the project.
Pre-submission reviews often include:
Internal clash detection
Accessibility verification
Code compliance checks
Drawing consistency reviews
Coordination meetings
Finding problems internally is usually much cheaper and faster than correcting them during city review cycles.
Maintain Accurate Documentation
Permit submissions should remain organized and consistent throughout the review process.
Best practices include:
Tracking revisions carefully
Updating all drawings simultaneously
Maintaining file naming consistency
Verifying consultant coordination
Keeping supporting reports current
Accurate documentation reduces reviewer confusion and improves approval efficiency.
Work With Permit Expediting Consultants
Large developments often benefit from experienced permit consultants who understand local review procedures and agency expectations.
Permit expediting teams help manage:
Submission coordination
Reviewer communication
Correction responses
Department tracking
Approval scheduling
Experienced consultants can also identify potential review issues early and help teams prepare stronger submissions.
Need help navigating BIM permit approvals and city review requirements? JDJ Consulting Group supports developers, architects, and builders with permit expediting, feasibility analysis, entitlement strategy, and agency coordination across Los Angeles, Austin, Miami, and nationwide. Call (818) 793-5058 or email sales@jdj-consulting.com for a free consultation.
BIM Permit vs Traditional Permit Process
The construction industry has changed rapidly over the last decade. Permit reviews now involve more technical systems, stricter compliance standards, and tighter project schedules. Because of this, many developers are moving away from traditional permit coordination methods and adopting BIM-based workflows instead.
Traditional permit reviews still work for many small projects. However, larger developments often require stronger coordination between consultants, agencies, and contractors. BIM permit systems help solve many of the coordination problems that commonly slow approvals.
The biggest difference between the two approaches is visibility. Traditional reviews rely mainly on static drawings. BIM permit systems use intelligent 3D models that allow reviewers to examine systems in greater detail.
| Feature | BIM Permit Process | Traditional Permit Process |
|---|---|---|
| Coordination | Real-time digital coordination | Manual coordination |
| Review Speed | Faster reviews | Longer review cycles |
| Error Detection | Early clash detection | Problems found later |
| Collaboration | Shared digital environment | Separate document reviews |
| Revision Tracking | Digital updates and tracking | Manual revisions |
| Visualization | 3D building analysis | 2D drawings only |
| Compliance Reviews | Better automated checks | Mostly manual reviews |
Table Caption: Comparison Between BIM Permit Workflow and Traditional Permit Reviews
Traditional reviews often create delays when projects become highly technical. Reviewers may struggle to understand complicated system interactions from flat drawings alone. This can lead to additional comments, clarification requests, and repeated revisions.
BIM workflows improve clarity because reviewers can navigate through the digital model directly. This helps agencies identify issues earlier and understand project intent more quickly.
Another major advantage involves coordination between consultants. In traditional workflows, teams may work separately and discover conflicts later during construction. BIM systems encourage collaboration earlier in the design process.
For example, BIM coordination helps identify:
Structural conflicts
Mechanical routing problems
Accessibility clearance issues
Equipment access limitations
Fire safety coordination concerns
Finding these problems early helps reduce field changes and construction delays later.
Despite these advantages, traditional permit reviews still remain common for smaller projects. Some jurisdictions also continue using hybrid systems that combine digital models with standard construction drawings.
Over time, however, BIM-based permitting will likely become more common across major development markets.
Industries and Projects Benefiting Most From BIM Permit Reviews
Some projects benefit from BIM coordination more than others. The more complex the development becomes, the more valuable digital coordination usually becomes. Projects involving many consultants, technical systems, or phased approvals often gain the greatest advantage from BIM permit workflows.
Commercial Real Estate Projects
Commercial developments frequently involve complicated building systems and large consultant teams. Office towers, retail centers, and mixed-use developments require close coordination between architecture, structure, mechanical systems, and life safety requirements.
BIM workflows help commercial developers:
Improve design coordination
Reduce permit review delays
Manage tenant improvement planning
Improve scheduling efficiency
Minimize costly redesigns
Large commercial projects also face significant financial pressure. Delayed approvals can increase holding costs and affect leasing timelines quickly.
Multifamily Housing Developments
Multifamily projects often involve repetitive layouts combined with complex life safety and accessibility requirements. BIM coordination helps teams maintain consistency across multiple units and floors.
Key advantages for residential developments include:
Better unit coordination
Improved accessibility planning
Faster mechanical coordination
More efficient revisions
Reduced construction conflicts
High-density residential projects especially benefit from early system coordination because space limitations often create design conflicts.
Healthcare and Institutional Facilities
Hospitals and institutional buildings are among the most technically demanding project types. These developments contain advanced mechanical systems, medical equipment, emergency power systems, and specialized code requirements.
BIM permit coordination helps manage:
Equipment clearances
Complex utility routing
Infection control planning
Emergency system coordination
Specialized occupancy requirements
Healthcare projects also involve strict regulatory reviews. Strong coordination reduces approval risks significantly.
Infrastructure Projects
Infrastructure projects often involve multiple agencies, consultants, and utility providers. Transportation systems, airports, and public facilities require detailed coordination between civil, structural, and utility systems.
BIM workflows help infrastructure teams:
Coordinate underground utilities
Improve site planning
Reduce construction conflicts
Manage phased development
Improve stakeholder communication
As cities continue modernizing infrastructure systems, BIM coordination is becoming more important for public projects as well.
The Future of BIM Permit Systems
The permit approval process will continue evolving over the next decade. Cities are investing heavily in digital infrastructure, cloud collaboration systems, and smarter review technologies. BIM permit workflows will likely become more advanced, automated, and integrated into municipal planning systems.
AI and Automated Compliance Reviews
Artificial intelligence is already influencing parts of the permit review process. Some software platforms can analyze building models and identify basic compliance issues automatically.
These systems may eventually help review:
Zoning compliance
Building height limits
Accessibility clearances
Fire separation distances
Occupancy calculations
AI tools will not replace professional reviewers completely. However, they may help agencies process submissions more efficiently by reducing manual review time. This could shorten permit timelines for many projects in the future.
Smart City Integration
Many cities are building connected digital planning systems designed to improve urban management and development coordination.
Smart city initiatives often include:
Digital permit portals
Real-time infrastructure data
GIS integration
Cloud-based planning systems
Automated review tracking
BIM models may eventually connect directly with broader city infrastructure systems. This could improve long-term planning and asset management significantly.
Cloud-Based Permit Collaboration
Cloud collaboration is already changing how project teams work together. Consultants, reviewers, and contractors can now access shared project information from different locations in real time.
Cloud-based systems improve:
Revision tracking
Communication speed
File management
Remote coordination
Multi-agency reviews
This flexibility became especially important as remote work increased across the construction industry.
Increasing BIM Mandates
Many governments and agencies are expanding BIM requirements for public and large-scale developments.
Some jurisdictions now require BIM coordination for:
Public infrastructure projects
Healthcare facilities
Transportation developments
Large commercial projects
Government buildings
As digital review systems improve, more municipalities may introduce formal BIM submission standards for private developments as well. Developers who understand BIM workflows early will likely adapt more easily to these future requirements.
When Developers Should Hire BIM Permit Consultants
Not every project requires outside permit support. However, large or complicated developments often benefit from experienced consultants who understand local review systems and approval procedures.
Permit consultants help reduce coordination risks and improve submission quality throughout the approval process.
Large or Complex Developments
Projects involving many consultants or agencies usually require stronger coordination management.
This often includes:
High-rise developments
Mixed-use projects
Healthcare facilities
Phased developments
Infrastructure projects
Complex developments typically face longer review cycles and stricter compliance requirements.
Projects Facing Tight Timelines
Some projects operate under aggressive financing or construction schedules. Delayed approvals can create major financial pressure quickly.
Permit consultants help streamline:
Submission preparation
Reviewer communication
Correction management
Department coordination
Resubmission tracking
This support often helps projects move through approvals more efficiently.
Projects With Entitlement Risks
Projects involving zoning changes, variances, or conditional approvals often require additional planning strategy.
Permit consultants can help identify:
Zoning conflicts
Approval risks
Community concerns
Agency requirements
Potential review obstacles
Early planning reduces the chance of unexpected delays later.
Developers Expanding Into New Cities
Each city has different permit procedures, submission standards, and review expectations. Developers entering unfamiliar markets often face coordination challenges during approvals.
Experienced local consultants help teams understand:
Jurisdiction requirements
Review timelines
Submission procedures
Agency expectations
Local compliance standards
This guidance can significantly improve approval efficiency on unfamiliar projects.
How JDJ Consulting Group Supports BIM Permit Projects
BIM permit approvals require more than technical modeling. Successful approvals depend on coordination, compliance planning, communication, and strong permit management throughout the process.
Many projects experience delays because teams focus only on design while overlooking the approval strategy. Even well-designed projects can face review problems when submissions lack organization or coordination.
JDJ Consulting Group helps developers, architects, investors, and builders manage these challenges more efficiently. The firm supports projects through entitlement planning, permit coordination, feasibility analysis, and agency communication across multiple development phases.
Permit Expediting Services
Permit expediting involves more than submitting documents to city departments. Strong permit management requires tracking approvals, coordinating revisions, responding to reviewer comments, and maintaining communication between agencies and project teams.
JDJ Consulting Group helps clients streamline the approval process by improving submission quality and reducing avoidable delays.
Support services include:
Permit application coordination
Submission management
Agency communication
Comment response coordination
Resubmission tracking
Multi-department review management
This support helps projects move through approvals more efficiently while reducing administrative pressure on development teams. Large developments often involve several reviewing agencies at the same time. Managing these approvals internally can become difficult without dedicated coordination support.
Feasibility and Due Diligence Support
Many permit problems begin long before formal submissions. Early-stage feasibility analysis helps developers identify zoning risks, entitlement issues, and site limitations before major design work begins. This process helps teams evaluate whether a project is realistic from both regulatory and financial perspectives.
Feasibility support may include:
Zoning analysis
Site constraint reviews
Development potential evaluations
Highest and best use studies
Permit risk assessments
Preliminary entitlement reviews
Early due diligence helps reduce unexpected approval problems later in the project timeline. Developers can make better investment decisions when potential risks are identified early.
Entitlement and Zoning Strategy
Some projects require more than standard permit approvals. Developments involving zoning changes, variances, conditional use permits, or public hearings often require a broader entitlement strategy.
Entitlement planning helps teams navigate complex approval pathways while reducing delays and regulatory conflicts.
Key support areas include:
Land-use analysis
Zoning coordination
Variance applications
Conditional use approvals
Planning department coordination
Public hearing preparation
Projects with strong entitlement planning usually experience smoother permit reviews later. Early coordination between entitlement teams and BIM consultants also helps improve long-term project consistency.
Construction and Pre-Construction Advisory
Pre-construction planning plays a major role in permit success. Poor coordination during early planning phases often creates permit revisions and construction delays later.
JDJ Consulting Group supports project teams by helping coordinate development planning before construction begins.
Advisory support may include:
Consultant coordination
Development scheduling
Pre-construction planning
Risk identification
Permit sequencing strategy
Agency coordination planning
This early guidance helps reduce costly project disruptions later in construction.
Conclusion
The permit approval process is becoming more technical every year. Cities now expect stronger coordination, better documentation, and clearer compliance planning before issuing approvals. Traditional review methods often struggle to manage large and highly coordinated developments efficiently.
The BIM Permit process helps solve many of these challenges. By using coordinated digital models, project teams can improve communication, identify conflicts earlier, and reduce costly revisions during both permitting and construction.
BIM workflows also support faster reviews, stronger compliance management, and better collaboration between architects, engineers, contractors, and city agencies. These advantages are becoming increasingly important as municipalities continue expanding digital review systems.
For developers and builders, successful BIM permit coordination requires more than software alone. Strong planning, accurate documentation, early compliance reviews, and experienced permit management all play major roles in approval success.
As digital permitting continues growing across cities like Los Angeles, Austin, and Miami, teams that understand BIM coordination will be better prepared for future development requirements.
BIM permit approvals can become complex quickly without proper coordination and compliance planning. JDJ Consulting Group helps developers, architects, and builders streamline approvals, reduce delays, and improve project readiness. Call (818) 793-5058 or email sales@jdj-consulting.com for a free consultation.
FAQs
What is a BIM permit approval process?
A BIM permit approval process uses Building Information Modeling during permit reviews and project coordination. Instead of reviewing only traditional drawings, agencies can examine intelligent 3D models that contain architectural, structural, mechanical, and compliance information.
This process helps reviewers understand projects more clearly before construction starts. BIM models improve coordination between consultants and help identify conflicts earlier during design development.
A BIM permit workflow often includes:
Digital model reviews
Clash detection
Code compliance checks
Multi-discipline coordination
Online permit submissions
Many cities now use digital permit systems to improve review efficiency and reduce delays on complex developments.
Although BIM does not replace traditional construction documents completely, it improves project visibility and communication throughout the approval process.
How does BIM improve permit approvals?
BIM improves permit approvals by making project information easier to review and coordinate. Traditional drawings can make it difficult to visualize how systems interact inside a building. BIM models solve this problem by providing detailed digital representations of the project.
This improves:
Design clarity
Reviewer understanding
Coordination between disciplines
Revision tracking
Compliance analysis
BIM workflows also help teams identify problems before construction begins. Early clash detection reduces field conflicts and minimizes costly redesigns later.
Reviewers can navigate through models directly instead of relying only on static plans. This often reduces clarification requests and shortens review cycles.
For large or highly technical developments, BIM coordination can significantly improve overall approval efficiency.
Which cities require BIM permit submissions?
BIM permit requirements vary between jurisdictions. Some cities require BIM submissions for large public developments, while others encourage digital coordination without making it mandatory.
Major metropolitan regions are adopting BIM systems more quickly because of increasing project complexity and urban growth.
Cities using advanced digital permitting systems often include:
Los Angeles
New York
Miami
Austin
Chicago
San Francisco
Requirements may depend on:
Project size
Building type
Public or private ownership
Infrastructure complexity
Some agencies require BIM only for public infrastructure or government-funded developments. Others allow teams to choose between traditional and BIM-based workflows.
Developers should always confirm local submission standards before starting permit coordination.
Is BIM required for all construction projects?
No. BIM is not required for every project. Many smaller developments still use traditional permit reviews and standard construction drawings.
However, BIM workflows are becoming more common for:
Large commercial developments
High-rise projects
Hospitals
Airports
Infrastructure projects
Mixed-use buildings
Some jurisdictions now require BIM coordination for public developments or technically complex projects.
Even when BIM is not mandatory, many developers still use it because it improves coordination and reduces project risks.
Smaller projects may not always justify full BIM implementation costs. However, larger developments often benefit significantly from improved coordination and reduced field conflicts.
What software is commonly used for BIM permits?
Several software platforms support BIM coordination and permit workflows. Different consultants may use different systems depending on project requirements and agency standards.
Common BIM software includes:
Autodesk Revit
Navisworks
AutoCAD
BIM 360
ArchiCAD
Bentley Systems
These platforms help teams create coordinated models, perform clash detection, manage revisions, and organize permit documentation.
Some agencies also use specialized software to review compliance conditions and navigate digital building models during permit analysis.
Software selection usually depends on:
Project complexity
Consultant preferences
Jurisdiction requirements
Coordination needs
File compatibility standards
Successful BIM workflows depend more on coordination quality than software choice alone.
Planning a development project requiring BIM permit coordination or expedited approvals? JDJ Consulting Group provides practical guidance for permit expediting, zoning strategy, feasibility studies, and development consulting across Los Angeles, Austin, Miami, and nationwide. Call (818) 793-5058 or email sales@jdj-consulting.com for a free consultation.