Table of Contents
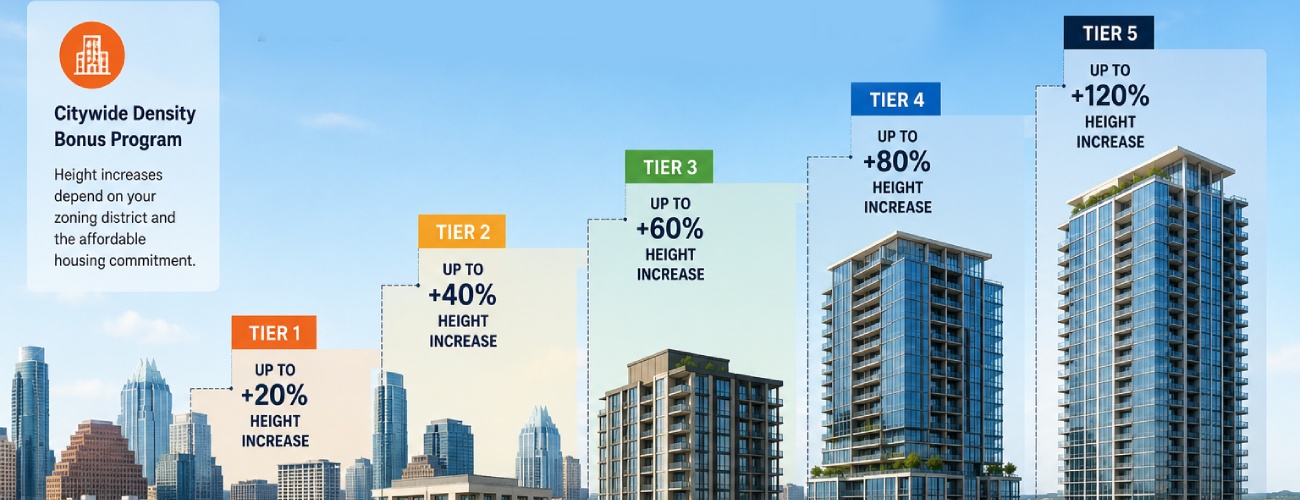
The Citywide Density Bonus Program offers five combining district tiers, each adding a set amount of height on top of a property’s existing base zoning allowance. The tier a project can realistically use, rather than the tier it’s theoretically eligible for, is one of the first strategic decisions in any DBC project.
The Five Tiers
Combining district | Additional height |
|---|---|
DBC-Base | 0 feet |
DBC15 | Up to 15 feet |
DBC30 | Up to 30 feet |
DBC45 | Up to 45 feet |
DBC60 | Up to 60 feet |
These figures describe additional height layered onto the base zoning’s existing allowance. They are not the total height a building can reach. The total depends on what the underlying base zone already permits.
What the Tiers Mean in Real Height
An eligible LO or LR site might range from roughly 45 feet at the base tier to roughly 105 feet at the DBC60 tier. A GO or CS site might range from roughly 60 feet to roughly 120 feet. CH sites can vary more broadly because their base height allowance is tied to impervious cover rather than a fixed number, which means two CH-zoned sites with different site coverage can land at meaningfully different height ceilings even under the same DBC tier.
These ranges are representative, not guaranteed. The exact figure for a specific property depends on its base zoning designation, its impervious cover where applicable, and any site-specific conditions that affect the underlying base height calculation before the DBC bonus is even applied.
The Bonus Tier Is a Ceiling, Not an Outcome
This is the point where a code summary and an actual feasibility analysis diverge. A property eligible for DBC60 is not the same as a property that should be planned around DBC60. The nominal tier tells you the maximum additional height the zoning code allows. It says nothing about whether the site can actually build to that height once every other applicable standard is layered on.
Factors that commonly reduce a site’s real capacity below its nominal tier include:
- Compatibility standards. Proximity to a triggering property can impose height limits well below what the DBC tier alone would allow, even with the program’s compatibility relief factored in.
- Lot geometry. A narrow lot can make a taller building infeasible from a construction and egress standpoint even where the zoning would technically permit it.
- Fire access requirements. Access and staging requirements for taller buildings can constrain site layout in ways that reduce usable floor area even as height increases.
- Floodplain or watershed constraints. These can limit where and how much can be built on portions of a site regardless of the zoning-permitted height.
- Tree preservation. Protected trees can restrict building footprint, which in turn can push a project toward a different massing strategy than the one assumed under a higher tier.
- Airport or environmental limitations. Sites near flight paths or subject to environmental overlays may face height caps independent of DBC.
- Parking, loading, and utility conflicts. Site constraints here can eat into the floor area a taller building would otherwise gain.
- Required pedestrian-oriented frontage. Ground-floor frontage obligations can affect building depth and massing in ways that interact directly with how efficiently additional height translates into usable space.
A project might clear every one of these individually and still find that the combination pushes the realistic tier down from DBC60 to DBC30 or DBC45.
A Worked Example
Consider a GO-zoned site with a base height allowance of roughly 60 feet. Under DBC60, the theoretical ceiling would be roughly 120 feet. But suppose the site sits adjacent to a triggering property that imposes a 90-foot height cap within the 25-to-50-foot compatibility band, and the property is narrow enough that a 120-foot tower wouldn’t achieve efficient floor plates without compromising fire access. In that scenario, the site’s realistic development capacity might land closer to DBC30 or DBC45, not because the zoning prohibits DBC60, but because the site itself can’t support it economically or physically.
This is why tier selection should be treated as a modeling exercise, weighing market demand and construction economics against the site’s actual physical and regulatory constraints, rather than a lookup against the maximum number available.
How Tier Selection Fits Into a DBC Strategy
Choosing a tier isn’t a standalone decision. It interacts directly with the affordability obligation a project takes on (a higher tier generally comes with the same 10% set-aside regardless of how much height is used, which changes the cost-per-unit calculus of pursuing a higher tier), with the mixed-use and frontage requirements a project has to satisfy, and, for redevelopment sites, with tenant-protection and unit-replacement exposure. Each of these is covered in its own section of this guide.
Test Your Site Against the Real Numbers
The difference between a site’s nominal DBC tier and its realistic buildable capacity can determine whether a project pencils at all. JDJ’s feasibility work tests every constraint against the theoretical tier before a client commits to a rezoning strategy built on the wrong number.
Request a Preliminary Zoning and Entitlement Assessment to get a realistic height and yield analysis for your site.
Related reading: Austin Citywide Density Bonus Program: Eligibility, Height Tiers, Affordable Housing Requirements, and Development Strategy | Which Austin Properties Qualify for the Citywide Density Bonus Program | Mixed-Use, Frontage, and Compatibility Rules That Shape a DBC Project