
Table of Contents
How wet labs, biomanufacturing, and research campuses move through zoning, permitting, and incentive review along the Research Forest Drive corridor
The Woodlands has spent three decades building a reputation as a master-planned community optimized for corporate headquarters, medical office, and quality-of-life amenities. What it has not historically been known for is laboratory space. That is changing quickly, and the shift is being driven less by speculation than by tenants already operating on the ground.
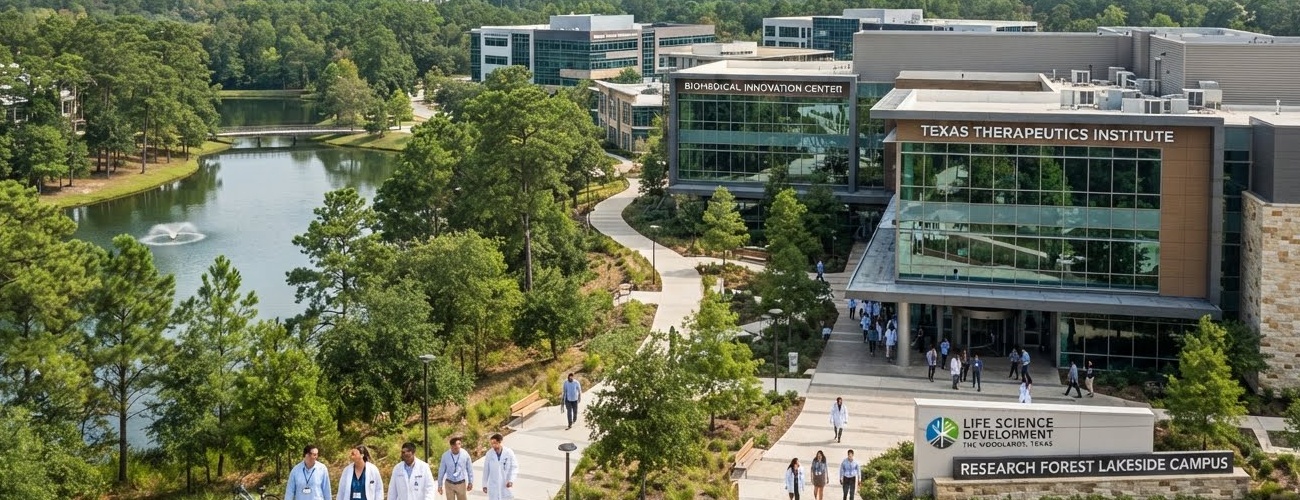
The clearest signal is geographic. A cluster of life-science activity has formed along Research Forest Drive, anchored by companies with real production footprints rather than pilot programs on paper. MilliporeSigma, VGXI, Cellipont Bioservices, KBI Biopharma, Bionova Scientific, and the Alexandria Center for Advanced Technologies now operate in proximity to one another, and the market is responding with a formal district strategy: the Woodlands Innovation District, a roughly 86-acre initiative led by Howard Hughes and Vitrian, is being positioned across five sites with shell buildings ranging from about 40,000 to more than 200,000 square feet.
For developers, architects, and investors evaluating a site in this corridor, the opportunity is real. It is also easy to underwrite incorrectly, because a life-science building is not an office building with better plumbing. It carries a different entitlement path, a different utility load, and a different regulatory exposure. This guide walks through how that path actually works.
Why The Woodlands Is Becoming a Life-Science Location
Three forces are converging on this submarket. First, proximity to the Texas Medical Center and Houston’s broader biotech ecosystem gives The Woodlands a credible talent and partnership pipeline without Houston’s core-city land costs. Second, the master-planned infrastructure that built The Woodlands as a corporate relocation destination, fiber, power redundancy, and Class A office stock, translates reasonably well to research and dry-lab uses. Third, existing operators have already proven the model. A tenant base of this caliber does not relocate to a submarket on faith; it relocates because the fundamentals work.
The caution belongs on the manufacturing side. Cell therapy, bioprocessing, and pharmaceutical production are not simply laboratory finishes layered onto an office shell. They introduce load requirements for utilities, ventilation, hazardous materials handling, wastewater treatment, loading, emergency power, and fire protection that a conventional commercial building was never designed to absorb.
Step One: Classify the Use Correctly
Every entitlement strategy for a life-science project begins with an honest classification of what will actually happen inside the building. Regulators, utility providers, and fire marshals do not review a project as “life science” in the abstract. They review it against a specific use category, and the wrong classification early in the process creates cost and delay later.
Use Type | Typical Characteristics | Development Implications |
|---|---|---|
Research office | Computational biology, data science, administrative research | Closest to ordinary office use |
Dry laboratory | Electronics, analytical work, low-hazard testing | Moderate infrastructure and safety requirements |
Wet laboratory | Chemistry, biology, molecular biology, diagnostics | Specialized ventilation, plumbing, waste, and life-safety systems |
Clinical research | Human-subject research, clinical trials | Institutional, medical, and regulatory coordination |
Cell and gene therapy | Cell processing, viral vectors, plasmid DNA | High technical, cleanroom, and quality-control requirements |
Contract development and manufacturing | Pilot or commercial-scale third-party production | Industrial characteristics, loading, utilities, environmental review |
Pharmaceutical or biotech manufacturing | Production, formulation, packaging | May require manufacturing or special-use treatment |
The distinction between research and manufacturing is the one that matters most. A small R&D suite may fit comfortably within an office or research-oriented entitlement. A facility with pilot production, cleanroom manufacturing, hazardous materials storage, or regular truck deliveries is a different animal, and it typically requires a different land-use approval and a more extensive public-agency review before a shovel goes in the ground.
The Ten-Step Entitlement Path
The Woodlands presents a layered review process. A project must satisfy public land-use and building requirements while also clearing The Woodlands Township’s private commercial design standards, which govern building massing, exterior materials, signage, landscaping, and site elements for master-planned commercial parcels.
1. Confirm the Governing Jurisdiction
- Whether the tract sits in unincorporated Montgomery County or an incorporated municipality
- Whether Township commercial standards apply, and which development agreement or village criteria govern the site
- Whether the current plat and use designation actually support the proposed building, loading, and access
- Whether existing campus restrictions limit hazardous materials, manufacturing, or truck traffic
2. Prepare a Technical Operations Narrative
Before a site plan is filed, the applicant should document exactly what will happen in the building: research disciplines, employee counts and shift structure, chemical and biological materials on site, biosafety level, cleanroom pressure relationships, waste streams, backup power needs, loading frequency, and whether any pilot or commercial production is planned. This narrative is what allows planning, fire, building, and utility reviewers to classify the project correctly the first time.
3. Conduct a Site Feasibility Audit
Utility capacity should be tested before land acquisition, not after. A parcel that comfortably supports a conventional office building may not support redundant power, elevated air-exchange rates, process cooling, cleanrooms, or bioprocess wastewater treatment. The minimum diligence package includes title and survey review, recorded plat restrictions, water pressure and fire-flow confirmation, sanitary sewer capacity, electrical service capacity, floodplain and drainage review, a geotechnical report, a Phase I environmental assessment, and a preliminary equipment and utility matrix.
4. Obtain Pre-Application Determinations
A pre-application meeting involving Township design-review staff, county or municipal planning staff, the Fire Marshal, the building official, and relevant utility providers should establish, in writing, whether the use is permitted outright, whether manufacturing is allowed on the parcel, whether hazardous-material quantities trigger special review, and whether shell construction and tenant improvements can be permitted separately.
5. Secure Land-Use and Site Approvals
Depending on the property, this can include site-plan approval, platting or replatting, a zoning amendment, specific-use or conditional-use approval, a planned-development amendment, and utility-extension or drainage agreements. A dry laboratory or research office is generally easier to entitle than a biomanufacturing facility. A project involving actual production, significant chemical storage, or regular industrial deliveries should never be underwritten on a conventional office entitlement timeline.
6. Complete Commercial and Architectural Review
Laboratory and manufacturing tenants typically require tanks, generators, cooling towers, loading docks, exhaust stacks, and mechanical yards, elements that can conflict with The Woodlands’ visual design standards if they are not addressed early. Screening for rooftop process equipment, generator enclosures, and service yards should be built into the design before it reaches architectural review, not added afterward in response to comments.
7. Obtain Civil, Fire, and Environmental Permits
Fire review carries outsized weight for laboratory buildings. Reviewers evaluate control areas, chemical quantities, flammable-liquid storage, gas cylinders, emergency shutoffs, exhaust systems, and hazardous-material inventory, in addition to standard clearing, grading, drainage, and stormwater approvals.
8. Submit Coordinated Building and Laboratory Plans
The permit set has to coordinate architectural, structural, civil, mechanical, laboratory HVAC, electrical, emergency power, process piping, fire protection, and hazardous-material plans as one package. Texas accessibility review through TDLR and a Registered Accessibility Specialist runs in parallel and applies to most substantial commercial construction.
9. Complete Specialized Regulatory Review
Depending on the science involved, the regulatory matrix can include the Texas Commission on Environmental Quality, the Texas Department of State Health Services, the U.S. Environmental Protection Agency, OSHA, the FDA, an Institutional Review Board or Institutional Biosafety Committee, and, for select agents, the Federal Select Agent Program. Not every laboratory needs every approval, which is why the operations narrative from step two matters so much. It defines which agencies actually have jurisdiction.
10. Construction, Commissioning, and Occupancy
A certificate of occupancy confirms that a building may be occupied under local building rules. It does not, by itself, authorize production, clinical trials, or distribution of a regulated product. Cleanroom certification, medical or specialty gas testing, emergency power testing, and operational licensing typically follow the certificate of occupancy rather than preceding it, and project schedules should account for that sequence.
The jurisdictional layering described above, public land-use approval running in parallel with private Township design review, is exactly the kind of process where an experienced local team earns its fee. JDJ Consulting’s entitlement and permit expediting team in The Woodlands tracks both tracks simultaneously so a research or laboratory project does not stall waiting on one approval while the other sits idle.
Where the Best Sites Are, and Where the Risk Is
Research Forest Drive and the Innovation District
This is the strongest location for new life-science projects, with an existing tenant cluster, available development land, and district-level marketing already in place. The risk here is concentration: if the district overbuilds laboratory shells faster than the tenant pool grows, early movers absorb the lease-up risk. A 40,000-to-200,000-square-foot shell can also be a poor fit for an early-stage company that needs 8,000 square feet, not 80,000.
Former Pharmaceutical and Advanced-Technology Campuses
Existing lab-equipped buildings can offer a lower-cost entry point, but legacy HVAC systems, inflexible layouts, and unresolved environmental liability from prior tenants require careful diligence before acquisition.
The I-45 and SH 242 Employment Corridor
Useful for clinical research support, diagnostics, and medical-device development that benefits from hospital proximity, though higher land costs and limited tolerance for industrial truck activity narrow the fit for anything resembling manufacturing.
Adaptive Reuse of Older Office Inventory
Properties such as those along Research Forest Drive with mixed office and lab marketing can offer a lower-cost path for dry labs and computational research, provided floor loading, electrical service, and exhaust capacity are verified rather than assumed.
Incentives Worth Underwriting
Montgomery County’s 2025 tax abatement guidelines explicitly identify a Research Facility as an eligible property type, defined as a building or structure, including fixed machinery and equipment, used primarily for research or experimentation to improve or develop new tangible goods, materials, or production processes. Projects generally need at least $10 million in added taxable value, permanent job creation, and an application filed before construction begins. The Woodlands Township has adopted the County’s framework for its own portion of the abatement, but a Township agreement is only considered after Montgomery County has already entered into one for the same project.
On the tax side, Texas retired its prior Subchapter M research and development credit and its qualified-research sales tax exemption effective for report periods after December 31, 2025, replacing them with a new Subchapter T franchise tax credit beginning January 1, 2026. This is primarily an operating-company benefit rather than a developer incentive, but it can strengthen a prospective tenant’s credit profile and support the case for a build-to-suit commitment. Separately, Texas sales and use tax exemptions for qualifying pharmaceutical-biotechnology cleanrooms and manufacturing equipment may apply to a biomanufacturing tenant, though the distinction between research equipment and GMP manufacturing equipment needs to be drawn carefully before assuming eligibility.
Larger projects should also screen the Texas Enterprise Fund, JETI, the Skills Development Fund, and CPRIT grants where the research focus fits cancer-related criteria. Most of these programs benefit the operating tenant rather than the building owner, which means the developer’s real job is structuring a facility that preserves the tenant’s eligibility rather than pursuing the incentive directly.
What Trips Up Each Party in Practice
For Developers and Investors
- Speculative-lab risk. Laboratory buildings draw from a materially smaller tenant pool than conventional office, and lenders often require preleasing or a creditworthy anchor before financing speculative lab shells.
- Cost and re-leasing exposure. Wet labs, cleanrooms, and specialty plumbing can push tenant-improvement costs well above office norms, and a single-tenant departure can leave a highly specialized space difficult to re-lease.
For Architects and Laboratory Planners
- Program uncertainty. The science underlying a venture-backed tenant’s program can change mid-design, so pressure zones, exhaust, and mechanical systems need to be engineered with room to adapt rather than locked to a single process.
- Exterior equipment conflicts. Chillers, generators, and exhaust stacks required for lab operations can conflict with The Woodlands’ visual design standards if they are not resolved before formal architectural review begins.
For General Contractors
- Long-lead procurement. Switchgear, air-handling equipment, and cleanroom components can control the project schedule more than the building shell itself, and late changes to scientific equipment often trigger structural or MEP redesign.
The Honest Read on The Woodlands’ Position
The Woodlands is not, and is unlikely to become, a research university district. Its concentration of principal investigators and clinical-research infrastructure is thinner than the Texas Medical Center, and its venture capital and technology-transfer networks are less dense than Houston’s urban core, Austin, or San Diego. What it does have is a proven operator base, master-planned infrastructure, quality of life that helps with recruiting, and a formal district strategy backing the next phase of growth.
The strongest investment thesis for a new project is not that The Woodlands simply needs more lab space. It is that a flexible, workforce-connected, incentive-aware facility, anchored by a creditworthy tenant and entitled with both the public process and Township design review in mind from day one, can succeed here even where a generic speculative shell would struggle.
Getting the classification, jurisdiction, and incentive sequencing right before land closes is the difference between a project that stays on schedule and one that spends a year in comment cycles. JDJ Consulting’s team in The Woodlands works both the Montgomery County and Township tracks in parallel, from the pre-application meeting through certificate of occupancy, so life-science developers, architects, and operators are not learning the process by trial and error on their own site.
Frequently Asked Questions
Is a laboratory building treated the same as an office building for permitting in The Woodlands?
No. Even a dry laboratory typically carries additional mechanical, electrical, and fire-review requirements beyond a conventional office build-out, and a wet lab or manufacturing use requires a separate classification review before a site plan should be filed.
What is the Woodlands Innovation District?
It is a life-science development initiative led by Howard Hughes and Vitrian spanning roughly 86 acres across five sites along Research Forest Drive, offering build-to-suit shell space ranging from about 40,000 to more than 200,000 square feet for research and biomanufacturing tenants.
Does a certificate of occupancy authorize a company to begin manufacturing or clinical trials?
No. A certificate of occupancy confirms the building can be occupied under local building code. Operational licensing, quality-system qualification, and any FDA, environmental, or clinical approvals are separate processes that follow it.
Are Montgomery County tax abatements available for life-science projects?
Yes. The County’s guidelines explicitly list Research Facility as an eligible property type, generally requiring at least $10 million in added taxable value and permanent job creation, with the application filed before construction begins.
What changed with Texas research and development tax incentives in 2026?
Texas replaced its prior Subchapter M research credit and qualified-research sales tax exemption with a new Subchapter T franchise tax credit effective for the 2026 tax year, which changes how operating companies should model R&D tax benefits going forward.
JDJ Consulting Group provides land-use strategy, permit expediting, feasibility analysis, and due diligence for development projects across Texas and Florida markets, including life-science, industrial, and mixed-use projects in The Woodlands.




