
Table of Contents
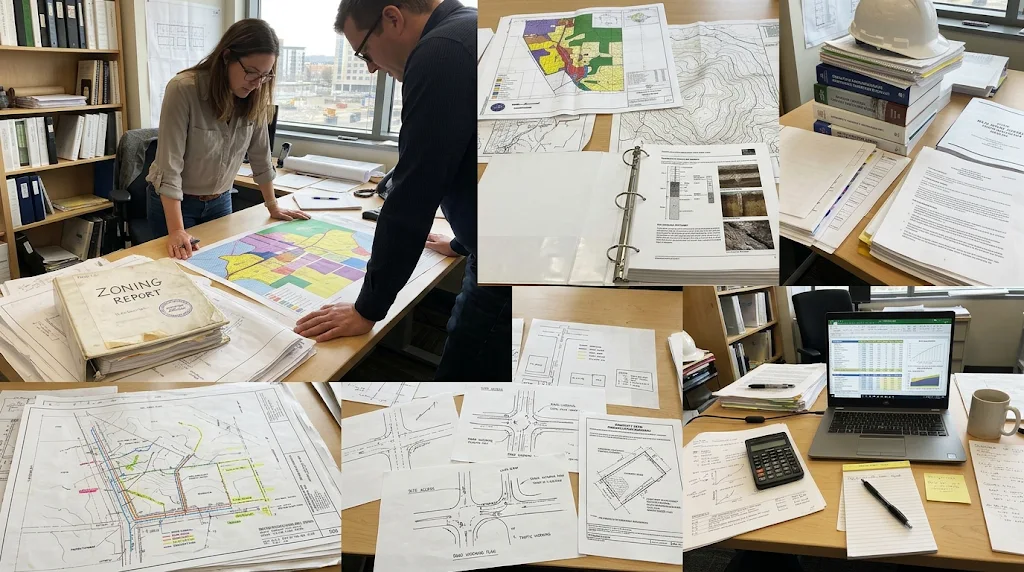
A promising development site does not automatically translate into a successful project. Before architectural drawings begin, developers need to understand the property’s zoning, physical conditions, development limitations, approval requirements, and potential opportunities.
This is where pre-construction analysis becomes an important part of the development process.
Rather than moving directly into design, developers should first establish what the property can realistically accommodate. This includes evaluating applicable zoning regulations, reviewing site constraints, identifying potential entitlement requirements, and understanding how local permitting procedures may affect the proposed development.
For investors, property owners, architects, and development teams, this early assessment provides a stronger foundation for making decisions about project scope, design direction, and next steps.
JDJ Consulting Group helps developers evaluate these factors through pre-construction analysis, zoning research, feasibility studies, and permitting support across California, Texas, and Florida.
1. Establish What the Property Can Actually Support
The first step in evaluating a development opportunity is understanding the property’s regulatory development potential.
A parcel may appear large enough for a proposed building. However, zoning regulations and development standards can significantly affect the amount of usable space.
Before starting architectural design, developers should review:
- Current zoning designation and permitted land uses
- Maximum building height and applicable restrictions
- Required front, side, and rear setbacks
- Floor area ratio (FAR) limitations
- Residential density requirements
- Lot coverage and open-space standards
- Parking and access requirements
- Applicable zoning overlays and specific plans
These requirements help establish the property’s potential development envelope.
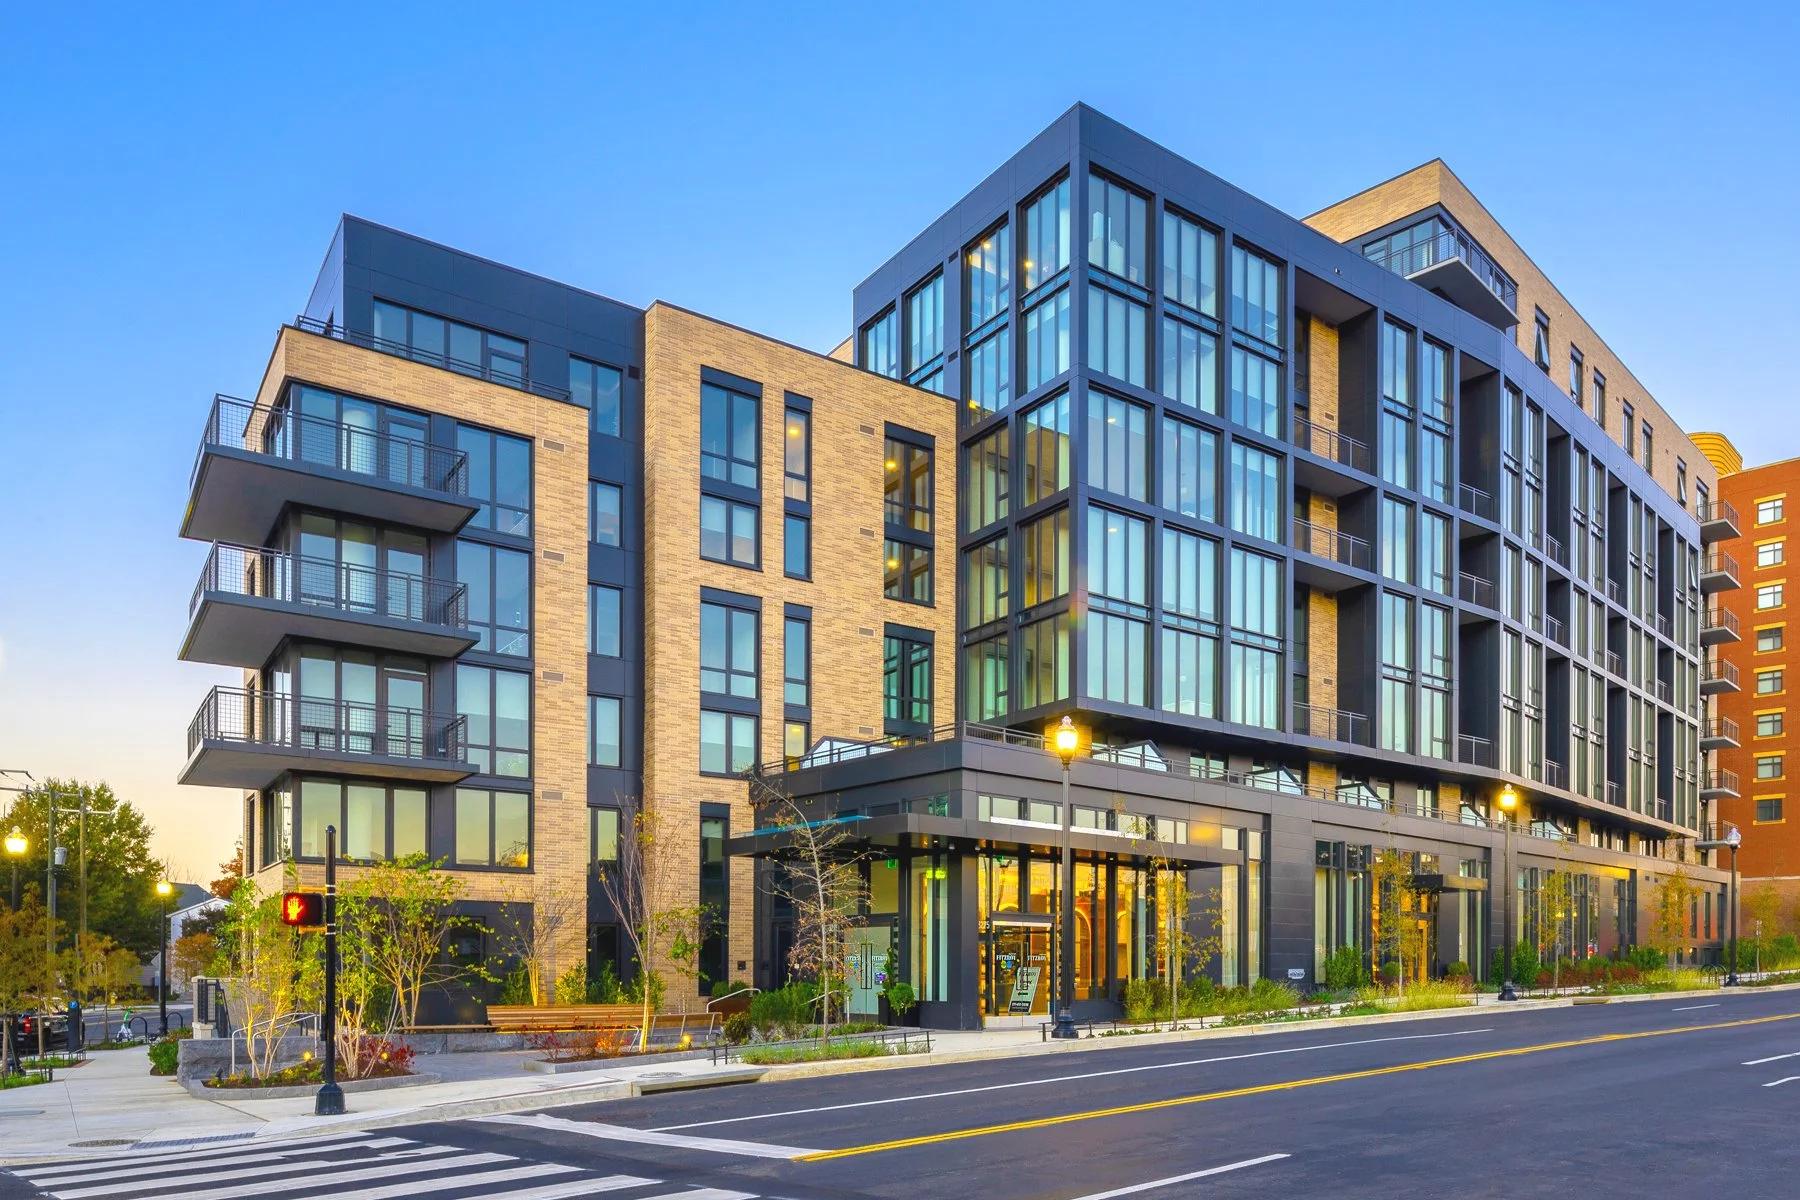
For example, a developer considering a multifamily project should not rely solely on the property’s lot size when estimating potential unit capacity. Density limits, parking requirements, height restrictions, and other development standards can influence the final building configuration.
A thorough review helps identify these considerations before design assumptions become difficult or expensive to change.
2. Evaluate Physical Site Conditions
Zoning compliance is only one part of determining whether a property is suitable for development.
Physical site conditions can create additional limitations that affect building placement, construction planning, and project feasibility.
Important considerations include:
- Existing buildings and site improvements
- Topography and slope conditions
- Property boundaries and easements
- Road access and site circulation
- Utility availability and infrastructure capacity
- Drainage and stormwater considerations
- Potential environmental constraints
- Fire access and emergency requirements
For example, a hillside property may have sufficient zoning capacity for a proposed development but still face significant limitations because of slope conditions, access requirements, or grading considerations.
Similarly, an infill property may have limited access or existing utility infrastructure that requires further investigation.
Identifying these conditions early allows the development team to determine which issues require additional technical studies before proceeding.
3. Identify Potential Development and Incentive Opportunities
A property evaluation should not focus exclusively on restrictions. It should also identify opportunities that could improve the project’s development potential.
Depending on the property, location, and proposed use, developers may need to investigate:
- State Density Bonus programs
- Affordable housing incentives
- Applicable parking reductions
- Lot subdivision opportunities
- Accessory dwelling unit (ADU) eligibility
- Mixed-use development potential
- Applicable state and local housing legislation
For multifamily and affordable housing projects, incentive programs can influence the number of units, parking requirements, building configuration, and entitlement strategy.
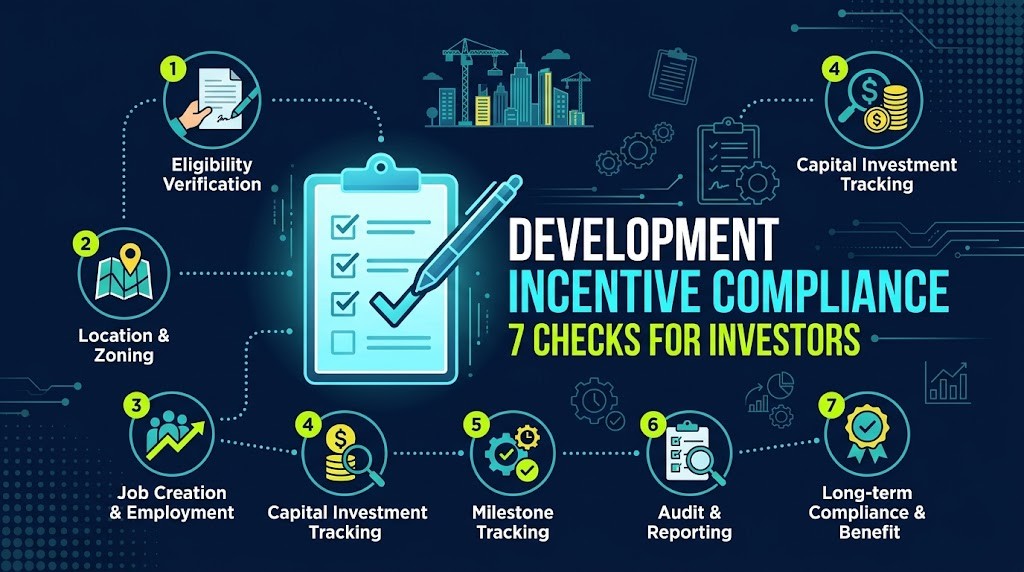
However, eligibility is not automatic. Each program has specific requirements, and the applicable jurisdiction must be considered.
Evaluating these opportunities during pre-construction planning gives developers a better understanding of which development scenarios may be worth pursuing.
4. Understand the Entitlement and Approval Process
A development concept may comply with basic zoning requirements but still require additional approvals before construction can begin.
Depending on the proposed project, the approval process may involve planning departments, building departments, public works, fire authorities, utility providers, and other reviewing agencies.
Developers should determine whether the project may require:
- Administrative approvals
- Conditional use permits
- Variances or zoning adjustments
- Subdivision or lot split approvals
- Environmental review
- Design review
- Density Bonus applications
- Building and trade permits
Understanding the likely approval pathway helps the project team establish more realistic expectations for planning, documentation, and coordination.
It also helps identify which applications may be prepared concurrently and which approvals must occur before subsequent submissions.
For additional guidance, explore JDJ Consulting Group’s Zoning and Entitlements services.
5. Connect Development Potential With Project Feasibility
A site may have favorable zoning and sufficient physical capacity, but that does not necessarily mean the proposed development is practical.
Developers must also consider how regulatory requirements and site conditions affect the project’s financial and operational assumptions.
A preliminary feasibility review may examine:
- Potential building area and unit capacity
- Development configuration and site efficiency
- Parking and circulation requirements
- Infrastructure improvements
- Potential entitlement expenses
- Anticipated permitting requirements
- Additional technical investigations
- Potential project schedule constraints
These considerations help developers compare different development scenarios before committing to a particular design.
For example, a multifamily developer may compare a conventional residential concept with an alternative that evaluates applicable affordable housing incentives or density bonus opportunities.
The objective is not to guarantee a specific financial outcome. Instead, it is to establish realistic development assumptions and identify issues that may require further evaluation.
Learn more about Feasibility and Due Diligence Services.
6. Prepare a Clear Development Brief Before Design
Once the initial site evaluation is complete, the findings should be organized into a practical development brief.
This document can help architects, engineers, consultants, and other project stakeholders understand the property’s opportunities and limitations before detailed design begins.
A useful development brief should include:
Property Information
- Site address and parcel identification
- Existing property conditions
- Applicable zoning designation
- Relevant planning documents
Development Parameters
- Potential permitted uses
- Height, density, and FAR considerations
- Setback and parking requirements
- Preliminary development envelope
Regulatory Considerations
- Potential entitlement requirements
- Applicable incentive programs
- Agency review requirements
- Preliminary permitting strategy
Site Constraints
- Access and circulation
- Easements and utility considerations
- Topography and drainage
- Additional studies or investigations
Recommended Next Steps
- Additional due diligence
- Required consultant coordination
- Preliminary design considerations
- Potential entitlement and permitting sequence
This information creates a common reference point for the development team and helps reduce the risk of designing around incorrect assumptions.
7. Avoid Common Mistakes Before Construction Planning
Even experienced development teams can encounter problems when important site considerations are overlooked.
Some common mistakes include:
Relying on Nearby Development Projects
A neighboring property may have different zoning, parcel dimensions, entitlements, or previously approved exceptions. Its development potential should not automatically be used as a benchmark for another site.
Starting Detailed Design Too Early
Beginning architectural design without understanding applicable development standards can lead to revisions, additional consultant costs, and unnecessary delays.
Overlooking Infrastructure Requirements
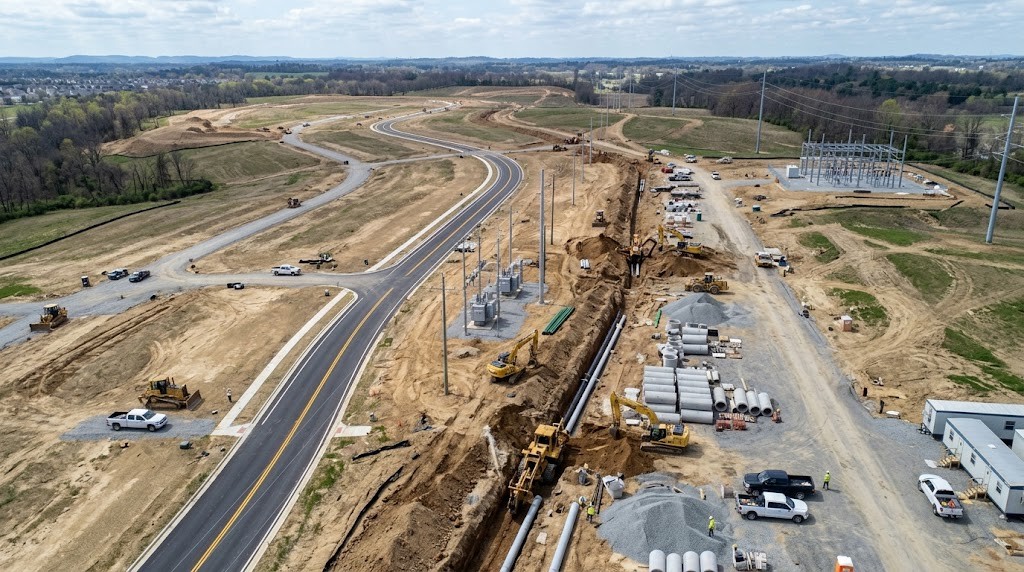
Utility capacity, drainage, fire access, and site improvements may affect the development strategy. These issues should be identified for further investigation during early planning.
Assuming Every Incentive Applies
Housing incentives and zoning provisions have specific eligibility requirements. Developers should verify the applicable rules before incorporating potential benefits into project assumptions.
Treating Permitting as a Final Step
Permitting considerations should be part of the initial development strategy. Waiting until the design is complete to identify approval requirements can create avoidable complications.
How JDJ Consulting Group Supports Pre-Construction Planning
Effective pre-construction planning requires more than reviewing a zoning map or checking a property’s permitted uses.
It involves connecting zoning regulations, site conditions, development opportunities, entitlement requirements, and permitting considerations into a coordinated strategy.
JDJ Consulting Group works with developers, investors, property owners, and project teams to evaluate development opportunities and identify potential regulatory challenges before significant design and construction commitments are made.
Our services include:
- Pre-Construction Analysis: Review zoning, development standards, overlays, height restrictions, setbacks, FAR, and parking requirements.
- Feasibility Studies: Evaluate development potential, density scenarios, site constraints, and potential entitlement pathways.
- Zoning and Entitlements: Identify applicable land-use regulations and coordinate potential approval strategies.
- Permit Expediting: Support permit applications, agency coordination, and plan review processes.
- Construction Management: Assist with project coordination, milestone tracking, and construction-related oversight.
Explore our Pre-Construction Analysis services to learn how early site evaluation can support better-informed development decisions.
Final Thoughts
Successful development planning begins with understanding the property before deciding what to build.
A comprehensive pre-construction analysis helps developers evaluate zoning, physical site conditions, development opportunities, entitlement requirements, and permitting considerations before moving into detailed design.
More importantly, it provides a clearer basis for coordinating architects, engineers, consultants, and other project stakeholders around realistic development assumptions.
Whether you are evaluating a potential acquisition, planning a multifamily project, considering a commercial development, or preparing a redevelopment strategy, early analysis can help identify potential challenges and establish a more practical path forward.
Before investing in design, understand what the property can support.
Contact JDJ Consulting Group to discuss your development goals and explore the appropriate pre-construction analysis for your property.
Frequently Asked Questions About Pre-Construction Analysis
1. What is included in a pre-construction analysis?
A pre-construction analysis typically includes zoning research, land-use review, development standards, site constraints, density calculations, parking requirements, and potential entitlement considerations. The scope depends on the property and proposed development.
2. When should developers conduct a pre-construction analysis?
Ideally, developers should conduct an analysis before purchasing a property or committing significant funds to architectural design. Early evaluation helps identify potential restrictions and development opportunities before major project decisions are made.
3. How does zoning affect development potential?
Zoning determines which land uses may be permitted and establishes development standards such as building height, setbacks, density, FAR, and parking. These requirements influence the type, size, and configuration of a proposed project.
4. Can pre-construction analysis identify potential development risks?
Yes. An analysis can identify potential zoning conflicts, site limitations, infrastructure concerns, entitlement requirements, and permitting challenges. However, additional engineering, environmental, or legal reviews may be necessary to confirm certain conditions.
5. Is a feasibility study the same as pre-construction analysis?
Not exactly. Pre-construction analysis focuses on evaluating regulatory requirements, site conditions, and development considerations. A feasibility study may provide a broader assessment of development capacity, project alternatives, constraints, and potential viability.
6. Does pre-construction analysis apply to multifamily and commercial projects?
Yes. It is useful for multifamily housing, affordable housing, mixed-use developments, commercial properties, industrial projects, and redevelopment opportunities. Each project requires an evaluation based on its proposed use and applicable local regulations.
7. How long does a pre-construction analysis take?
The turnaround depends on the property’s complexity, available records, jurisdiction, and requested scope. JDJ Consulting Group offers feasibility reports with a stated 48–72-hour delivery target for qualifying scopes. More complex projects may require additional research and technical coordination.
8. Can JDJ Consulting help with zoning and permitting after the analysis?
Yes. JDJ Consulting Group provides zoning and entitlement consulting, permit expediting, feasibility analysis, and related development support. The appropriate services depend on the project’s requirements and jurisdiction.